Small-room advice usually says to buy a smaller sofa, which is true but unhelpful. Two sofas of the same length can have a different effect on a room, because a heavy, skirted, high-backed piece fills the eye even when it leaves floor space, while a low, leggy one disappears. The goal in a small living room is not minimum size, it is a sofa that seats the people you need and keeps the room readable as a space.
This guide separates the real footprint of a sofa from its visual weight, shows which numbers to check on a listing, and covers the alternatives when no single sofa fits well. It assumes a living room of roughly 9 to 12 feet in its shorter dimension, where every inch of the sofa's depth and arm width is noticeable.
Real footprint: length, depth and arm width
Start with the floor area. A standard three-seat sofa is 84 to 90 inches long and 36 to 40 inches deep. An apartment-size sofa runs 68 to 78 inches long and 32 to 36 inches deep, which saves roughly 8 to 12 square inches per linear inch and, more importantly, 4 inches of depth. In a room 10 feet wide, taking the sofa from 40 to 34 inches deep lengthens the walkway from 30 to 36 inches, the difference between squeezing past a coffee table and walking past it.
Arm width is the dimension that people forget. A thick, rolled arm of 8 to 10 inches takes 16 to 20 inches of overall length that you cannot sit on, while a slim track arm of 3 to 4 inches loses only 6 to 8. On a 72 inch sofa, that is the difference between a seat width of 52 inches and one of 64, which is the difference between two comfortable adults and two cramped ones. When a listing gives both overall width and seat width, subtract to see how much is arm.
Check the depth at the widest point. Some sofas have a back that slopes or flares, so the overall depth measured at the top is greater than at the seat. If you need to keep the sofa within a depth limit because of a radiator or a doorway swing, use the maximum depth, which includes the back.
Visual weight: why some sofas look smaller
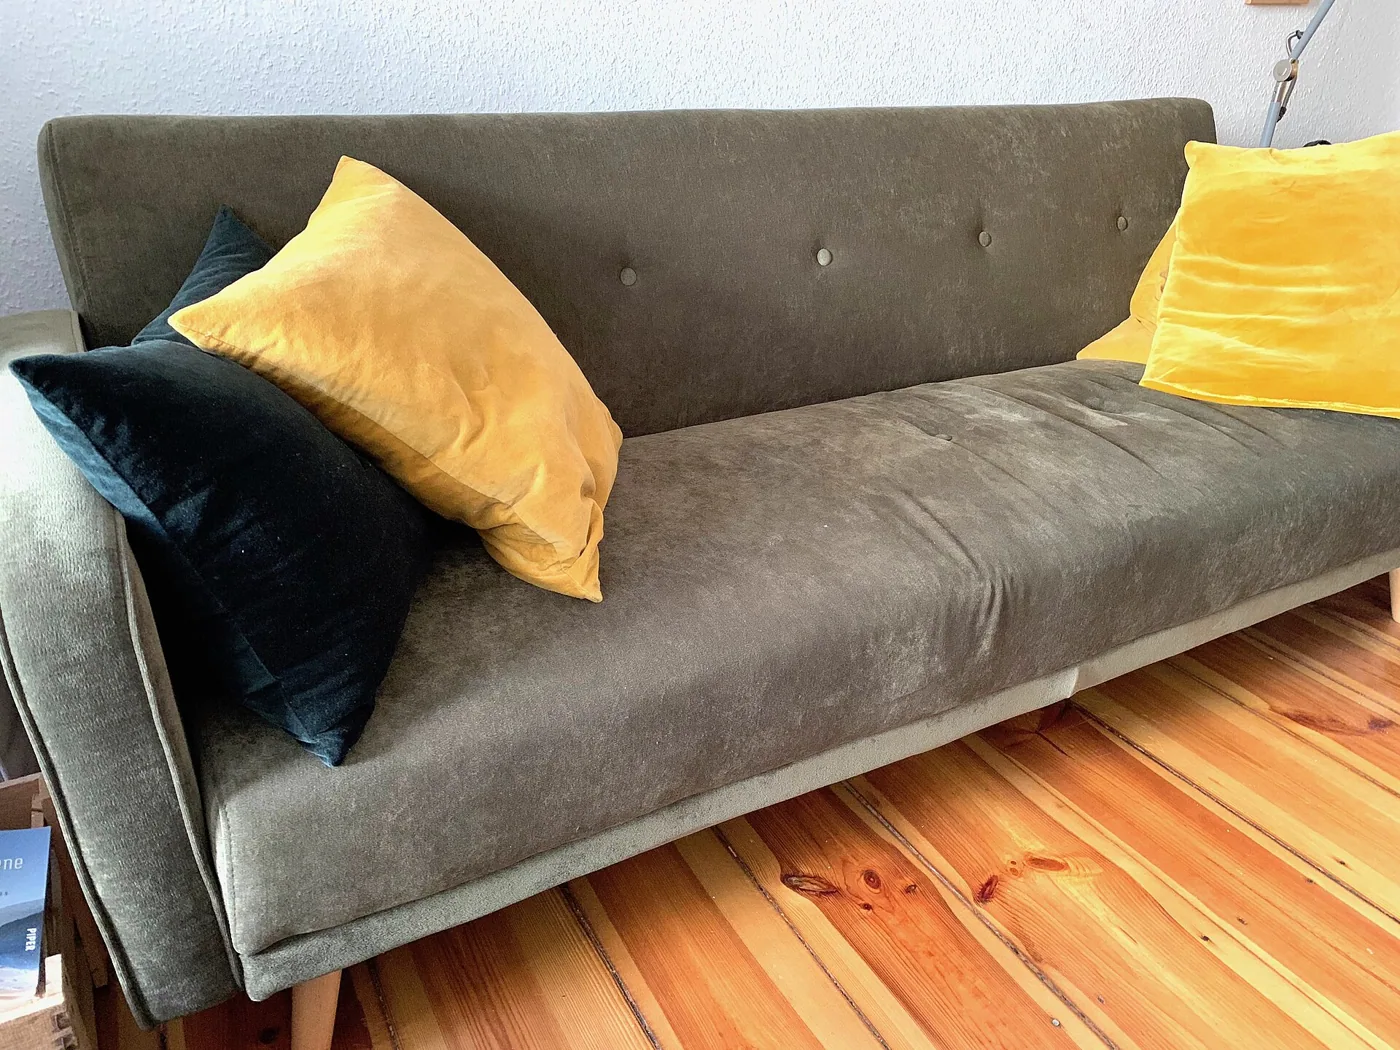
The eye reads a sofa's mass by the area it covers and by what it blocks. A sofa with a tall back and solid skirt looks like a wall, and a sofa with a low back and open legs looks like a platform. In a small room, a back height of 30 to 32 inches instead of 36 inches reduces the visual bulk by about 15 percent, and exposed legs let light and sightlines pass beneath, which makes the floor look larger.
Leg height matters in a concrete way. A gap of 6 inches or more between the floor and the bottom of the sofa shows a strip of floor along the whole length, and a gap of 8 to 10 inches fits a robot vacuum or lets you sweep under it. Legs that are splayed outward or tapered look lighter than straight block legs. A sofa on a plinth base or with a floor-length skirt has no visible floor under it, which makes it look like it weighs more than it does.
Color and fabric affect mass as well. Light tones, such as oatmeal, soft grey or pale blue, recede in a room, while dark, saturated tones come forward. A sofa that matches the wall color blends into it and reduces its presence. A textured weave reads as busier than a flat one, so a smooth, matte fabric helps in a space where you want calm.
Sizes that suit apartment living rooms
Sofa names are loose, and the marketing categories overlap, so rely on the inches. Loveseats run 52 to 65 inches. Apartment sofas run 66 to 80 inches. Standard sofas are 81 to 90 inches, and anything over 90 is large. For a room with a sofa wall shorter than 10 feet, an apartment-size sofa of 72 to 76 inches usually leaves enough space for side tables and still seats three people close together.
| Sofa wall length | Sofa length | Overall depth | Typical seats |
|---|---|---|---|
| 7 to 8 feet | 56 to 65 inches (loveseat) | 30 to 34 inches | 2 |
| 8 to 9 feet | 66 to 74 inches | 32 to 35 inches | 2 to 3 |
| 9 to 10 feet | 74 to 80 inches | 33 to 36 inches | 3 |
| 10 to 12 feet | 80 to 88 inches | 34 to 38 inches | 3 |
These figures leave 6 inches on each end for side tables and a lamp, as we recommend in our guide to measuring a living room for a sofa. If you have an alcove or a nook, measure its exact width and choose a sofa a half inch smaller at each end.
Seat depth and comfort in a compact frame
Compact does not have to mean uncomfortable, but it does involve a tradeoff in seat depth. A shallow seat of 21 to 22 inches fits a small frame and suits upright sitting, and a 24 inch seat inside a 34 inch overall depth is possible only with a thin back cushion and a slim frame. Test the claim by subtracting 12 to 14 inches for the back and frame, then see what remains.
If you like to lounge, you can recover some comfort with a reclined back angle, which gives the sensation of a deeper seat without extra floor depth, and with loose back cushions that can be moved. Our guide to sofa seat depth gives the details on how depth and height combine. In a small room, upright sitting is usually the better fit, since a lounge seat needs a footrest and clearance that the room cannot offer.
Loveseat plus chair: when two pieces beat one
A loveseat and an accent chair can seat three people in about the same footprint as a short sofa, and they have two advantages. They can be moved separately, so one sits in a corner and the other by the window, and each fits through any doorway. They also break up the visual line, so the room reads as arranged rather than filled.
The drawback is that you lose the lying-down surface, and two pieces cost more to cover and arrange. If you have a wall of 6 to 7 feet and need seating for three or four, a loveseat of 58 to 64 inches and a chair of about 30 inches wide is a good solution. See our comparison of loveseat and sofa for seat counts, and our guide to choosing an accent chair for matching heights.
Rooms with two jobs
Small living rooms often serve as a dining area, a home office or a guest room. Each use adds a requirement. A sofa that backs onto a dining table must be finished on the back and no more than 34 inches deep so a chair can still pull out behind it. A sofa that doubles as a guest bed needs a mechanism that works within the available clearance, a topic we cover in our guide to sleeper sofa mechanisms.
If the room doubles as an office, favor a firm, upright seat and a back that supports the lumbar region, since a deep, soft sofa makes working on a laptop awkward. If it is a rental, favor pieces that can be carried by two people and that do not need a particular wall, so the layout survives the next apartment.
Where to put it once you have it
Placement can give back as much space as a smaller sofa. Pushing the sofa flat against the longest wall leaves the central floor open, which suits narrow rooms. Floating it a few inches off the wall, 2 to 4 inches, lets baseboards and curtains clear and makes the room look less cramped, since the eye reads a shadow gap behind the back. In a room that is nearly square, angling the sofa across a corner uses the otherwise dead triangle behind it but wastes about 3 square feet of floor, so only do it if the corner can hold a plant or a lamp.
Keep the sofa out of the main line from the door to the window or the kitchen, because people walking around the end of a sofa slow a room down. If a path must run behind it, leave at least 24 inches, and finish the back with a slim console or nothing at all. A narrow console of 10 to 12 inches deep behind a floating sofa gives you a lamp surface without eating the path.
Features that help and features that cost space
Storage inside the sofa, such as a lift-up chaise or a storage ottoman, is useful in a small flat, but it adds weight and often depth. A storage chaise can hold a blanket and a few board games, which keeps surfaces clear, and it is worth the extra 6 to 8 inches only if the room has no closet near the seating. Built-in USB ports and reclining mechanisms add mass in the arms and base, and a reclining sofa needs clearance behind it to open, as much as 6 to 12 inches for a wall-hugger design.
Pillows are the quietest space thief. Four large pillows crowd a 72 inch sofa and leave less seat width than the cushions promise. Use two, in a size no larger than 18 by 18 inches, and keep a throw folded on the arm. If the room is small enough that the sofa is the main piece, favor pieces that do double duty, such as a sofa with arm panels wide enough to hold a drink tray.
Where to compromise and where not to
Every small-room sofa involves a tradeoff, and the useful question is which side to give up. If you must choose between a deep seat and a walkway, take the walkway: a room you cannot walk through feels worse than a seat that is slightly less lounge-friendly. If you must choose between seat count and arm width, take the narrower arm, since the seat width is where people actually sit. If you must choose between a color and a fabric, choose the fabric first, because a durable, forgiving cloth in a second-best color is better than a perfect color that stains.
Do not compromise on the frame. A small sofa gets used harder than a large one because it is often the only seat in the room, and a thin, cheap frame will sag early. Our guide to sofa frame materials explains what to look for in a listing.
Common mistakes in small-room sofa shopping
The most frequent error is buying for the empty room instead of the furnished one. A sofa that fits the wall can still leave no space for a coffee table, a side table and a floor lamp. Mock up the whole arrangement with tape and cardboard before you buy.
The second error is trusting photos. Product images are taken with wide lenses and in large rooms, so a sofa looks smaller than it is. Count the length in inches and compare with something you own, such as a dining table or a bed. A 78 inch sofa is a little longer than a standard twin bed's 75 inches.
The third error is ignoring the delivery path. A compact sofa is easy to deliver, but a heavy compact sofa with a fixed back can still get stuck in a narrow stairwell. Check the guide to fitting a sofa through the door if the route is tight.
Frequently asked questions
What size sofa fits a 10 by 12 foot living room?
A sofa of 76 to 84 inches long and 34 to 36 inches deep usually works, with a 36 inch walkway in the shorter direction. If the room has a doorway on the sofa wall, reduce the length by the door swing. Always check with tape on the floor.
Is a loveseat enough for a family of three?
Usually not as the only seat. A loveseat seats two comfortably, and three would sit tightly. Add a chair or an ottoman, or choose a 72 to 76 inch apartment sofa that seats three in a more relaxed way.
Do sectionals ever work in small rooms?
They can, if the room is at least 11 feet wide and the chaise is short. Otherwise the L-shaped footprint takes too much floor, and a sofa plus a chair is more flexible. Our compact sectional roundup lists frames that keep the footprint down.
What if I need a sofa that sleeps a guest?
Look at the opened dimensions, not only the closed ones. A pull-out needs about 80 inches of clear space in front of the sofa. A click-clack or daybed needs less, and a loveseat sleeper is smaller still. Decide how often you will use it before paying for the mechanism.
Does a lighter color really help?
It helps modestly. A light neutral sofa against a similar wall color recedes, and a dark one stands out. The effect matters more than texture or pattern, but a light sofa also shows stains, so choose a performance fabric if you have pets or children.
Bottom line
Shop with three numbers: length no more than your wall minus 12 inches, overall depth under 36 inches, and slim arms of 4 inches or less. Prefer legs at least 6 inches tall, a back under 33 inches and a light, flat fabric, because those features lighten the room even when they do not change the footprint.
If a single sofa does not suit the wall, a loveseat and a chair give the same seating with more flexibility. Tape the arrangement on the floor, check the route to the room and let the walkway be the final judge. For how we weigh these details in our picks, see how we evaluate.