Amazon affiliate links - we earn a commission.Affiliate disclosure
Guide·12 min read

How to Arrange Furniture in a Living Room Step by Step

Start from the focal point, keep seats 4 to 10 feet apart, protect the traffic paths and float furniture off the walls, including rooms with two doors.

By Elena Hart · Updated 2026-11-20

Quick answer

Pick one focal point, usually the television or fireplace, and place the sofa facing it. Keep seats within 4 to 10 feet of each other for conversation, and leave 30 to 36 inches for main walking paths and 14 to 18 inches between sofa and coffee table. Pull furniture a few inches off the walls, since floating pieces make a room feel larger. In a room with two doors, draw the paths first and arrange the seating in the space that is left, instead of forcing one layout.

The most common reason a living room feels wrong is not the furniture itself. It is how the furniture is placed. A sofa pushed against every wall, a coffee table out of reach, a path that forces people to squeeze around an armchair: these problems come from arranging by habit, not from a plan. A room with mediocre pieces and a good layout usually feels better than a room with excellent pieces placed badly.

This guide gives a sequence you can follow with a tape measure and some painter's tape. It starts with the focal point, sets the distances between seats, protects the walking paths, and then deals with the awkward cases: a room with two doors, a long narrow room and an open-plan space. Every number here is a working range you can adjust, not a strict rule.

Step one: choose the focal point

Every seating arrangement needs something to face. In most living rooms it is the television, a fireplace, a large window with a view or a piece of art on a long wall. Choose one, and treat it as the anchor for everything else. A room with no focal point, or with two competing ones, leaves the furniture facing nowhere, and the layout looks scattered.

If the room has a fireplace and a television, decide which matters more. Many households put the television on a side wall or on a swivel mount, and use the fireplace as the visual anchor for the sofa. Others reverse it. What does not work is placing the television above a fireplace that sits well above eye level, a problem we cover in the guide to TV mounting height.

Step two: place the main seat

The sofa is the heaviest piece, and it sets the layout. Place it facing the focal point, with its back to the room's largest open space or to a wall. A sofa with its back to a doorway makes people walk behind it, so if the door is on the same wall, pull the sofa forward and let the path run behind it, at least 30 inches wide.

Floating the sofa away from the wall by 6 to 12 inches, or more in a large room, makes the room read as bigger, because you see floor behind the piece and the walls recede. In a small room, a sofa against a wall wastes less space, so float only if there is a clear reason. The distance from the sofa to the television should be about 1.5 to 2.5 times the diagonal of the screen, which our guide to TV size and viewing distance explains.
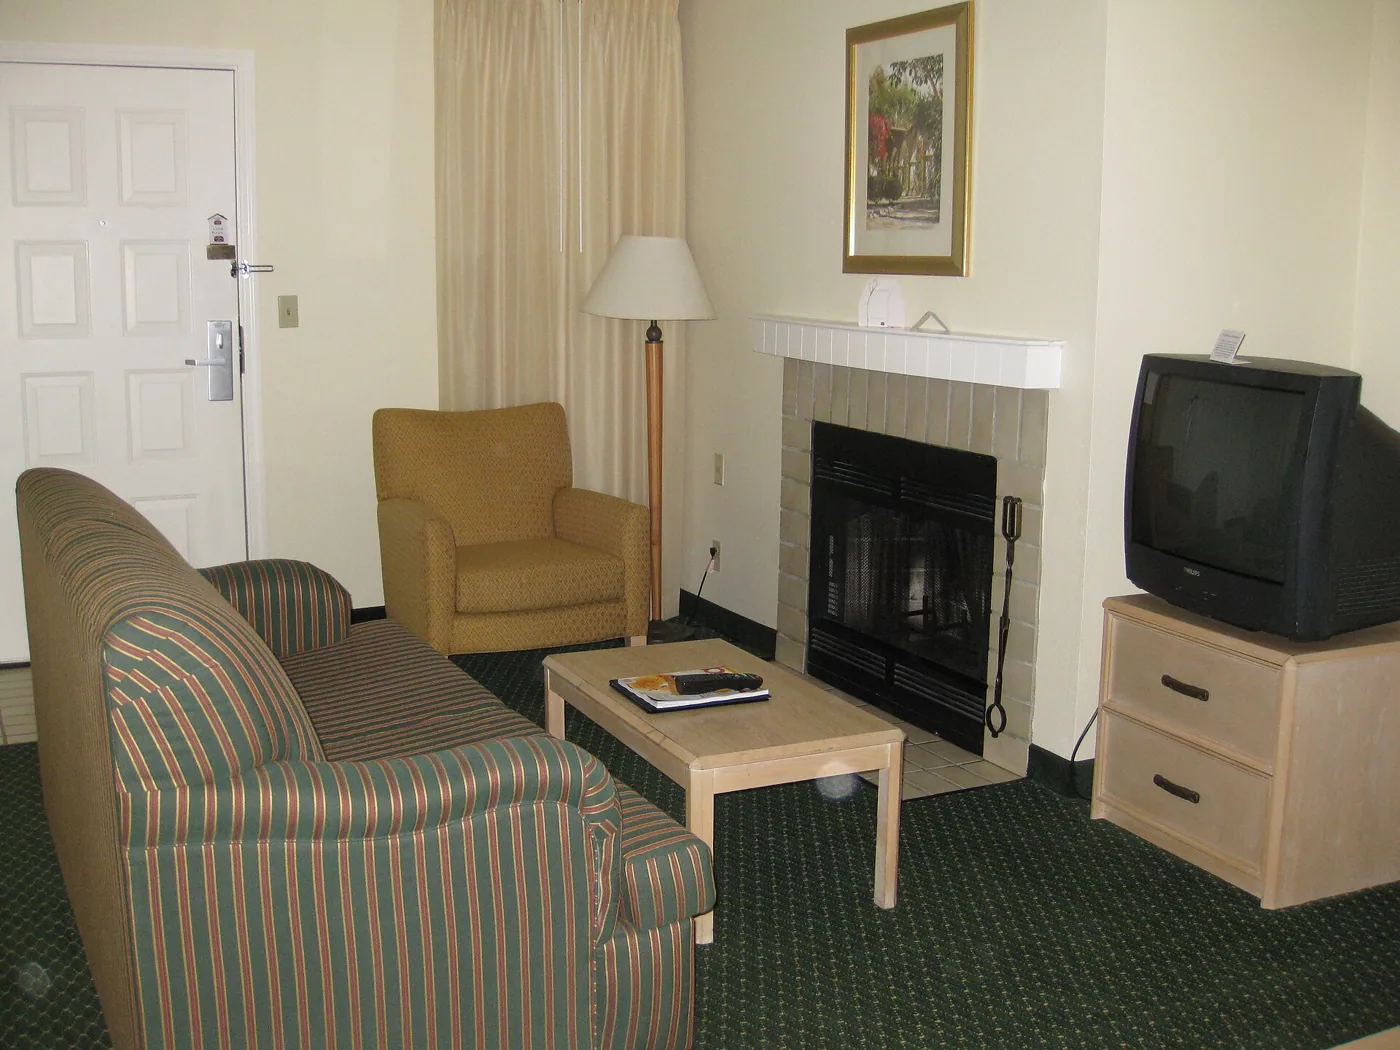
A living room with a striped sofa facing a fireplace and a television
A sofa that faces the focal point sets the direction for every other seat in the room.

Step three: set conversation distances

Conversation works within a distance of about 4 to 10 feet between seats. Closer than 4 feet feels crowded, and beyond 10 feet people have to raise their voices. The sweet spot for a group of four is a seating circle with a diameter of 8 to 9 feet, which fits in a room of 12 by 14 feet with space left around it.

Place the second and third seats at right angles or at a slight angle to the sofa, not in a straight line. Two armchairs facing the sofa across the coffee table create a classic arrangement, and a chair at the end of the sofa makes an L that includes the corner. Angle the chairs inward by 15 to 30 degrees so people face each other without twisting. If the room is too small for that, put one chair in a corner and use a footstool that can be pulled in when guests arrive.

Step four: protect the traffic paths

The most useful thing you can do is draw the paths people actually walk. Stand at each door and trace the route to the other door, the kitchen, the window and the hallway. Main paths should be 30 to 36 inches wide, which is the width of a person carrying a basket, and secondary paths of 24 inches are acceptable where only one person passes at a time.

Furniture should not interrupt those paths. A coffee table that sits in the line from the door to the sofa becomes a shin hazard, and an armchair pushed into the line from the kitchen to the television will be bumped every day. Move pieces so that paths run along the edge of the seating group, not through it. The numbers in our guide to coffee table clearance help with the gap between sofa and table.

Step five: float furniture off the walls

The instinct to push everything against the walls leaves a hole in the middle of the room and makes the seating look like a waiting area. Pulling the group together into the center, even by a foot or two, creates an intimate zone and gives the walls room for lamps, shelves and art. Where the room is large enough, anchor the group with a rug that is big enough for at least the front legs of every seat to rest on it, as described in the rug size guide.

Floating works best with pieces that have finished backs. A sofa with a rough, unfinished back should not face the room's entrance. If you float the sofa behind a console table or a narrow bookcase, leave 12 to 18 inches between them, so the surface behind the sofa is usable and does not crowd the cushions. A floating sofa also needs a lamp or a plug nearby, so plan the cords, since a cable across a walkway is a trip hazard.

Rooms with two doors

A room with a door on each of two adjacent walls divides itself into a path and a leftover space. Draw the diagonal between the doors and keep it clear. The seating group sits in the larger of the two zones on either side, and the sofa often backs onto the path as a divider, with a console or low shelf to finish the back.

A room with doors on opposite walls creates a straight corridor, and the best approach is to run the seating along one side and leave the other as the path. If the corridor splits the room into two equal halves, use two seating groups, one on each side, each with its own rug or anchor. In a room with three or four openings, the arrangement is a matter of finding a quiet corner and accepting that one wall is for circulation, not for furniture.

Room shapeSofa placementPathWatch for
Rectangle, door on short wallLong wall, facing focal pointAlong the opposite wallChair blocking the door swing
Square, two adjacent doorsFloating, back to the pathDiagonal between doorsA coffee table in the diagonal
Long and narrowDivide into two zonesAlong one long wallOne long row of furniture
Open plan with kitchenBack to the kitchen as a dividerBehind the sofa, 30 inchesUnfinished sofa back

Long and narrow rooms

A narrow room, 9 to 11 feet wide and 18 feet long or more, tempts you to line the furniture along one wall. That produces a bowling-alley effect with all the seating at one end. A better approach is to split the room into two zones: a seating group at one end and a secondary use at the other, such as a desk, a reading chair or a console with a lamp. Each zone gets its own rug and its own light source.

If you only need one seating group, set it so that the sofa runs across the narrow dimension, with its back to the other zone. That cuts the apparent length and gives the room a clear shape. Place the coffee table to leave a 30 inch path along the wall, and pick a narrow sofa, around 34 to 36 inches deep, to keep the width, as our small living room guide explains.

Open-plan spaces

In an open space, furniture defines the zones that walls normally would. A sofa with its back to the kitchen or dining area separates the living zone, and a rug underneath the group finishes the boundary. The back of the sofa should be at least 30 inches from the dining table's chairs, and 36 inches from a kitchen counter where people stand and work.

Keep the rug size consistent with the group and avoid placing a smaller rug under a few pieces that float between zones. If you use a sectional, the long back becomes the divider, and its chaise end can mark the edge of the zone. Light fixtures also divide a space, so a floor lamp or a pendant over the coffee table helps the zone read as a room. The detail on this is in our layered lighting guide.

Side tables, lamps and the pieces that finish the group

Once the big pieces sit right, the small ones decide whether the group works day to day. Every seat should have a surface within arm's reach, at a height close to the seat arm or about 2 inches below it, so a drink can be set down without stretching. A side table of 18 to 24 inches in diameter fits beside most sofas, and a nesting pair lets you add a second surface when needed. Put a lamp on the side of the group nearest the outlet, so the cord stays out of the path.

Storage and shelving belong on the wall that does not hold the focal point, so they do not compete with it. A low console or bookcase of 30 to 36 inches high lets the eye run along the wall without closing it in, and keeps books and remote controls within reach of the seating. Avoid placing tall furniture directly behind a seat, because it presses on the sitter's head and makes the room feel narrower.
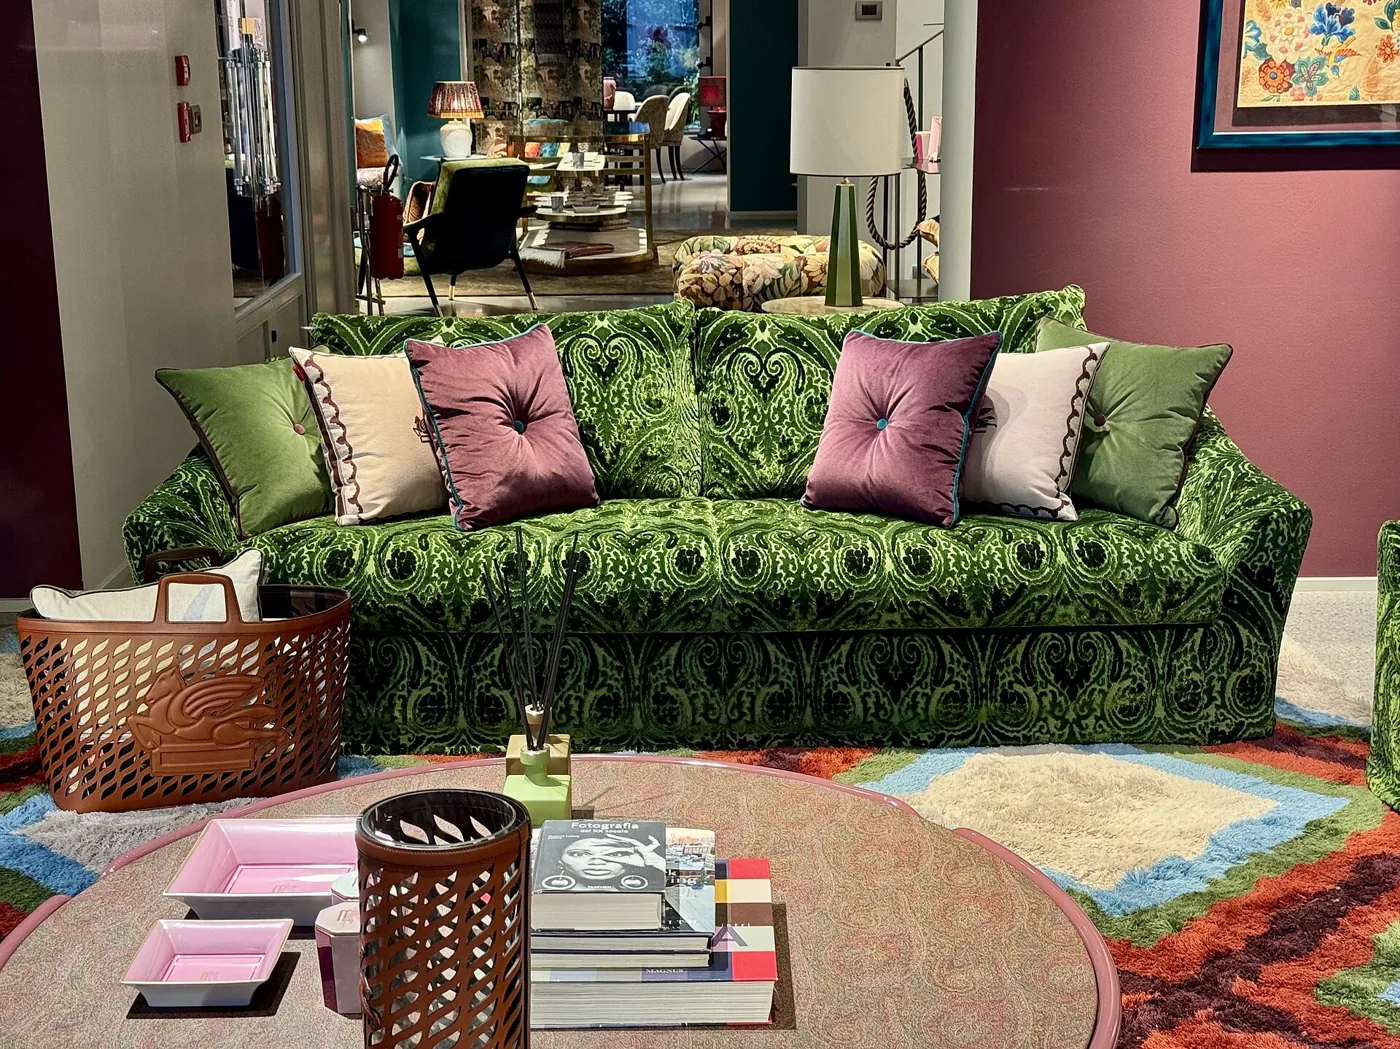
A green patterned sofa with a round table and a colorful rug
Seats grouped around a shared rug and a low table read as one conversation area.

Five arrangement mistakes worth checking for

The first is the sofa that is too far from the coffee table, usually beyond 20 inches, so every cup requires a lean. The second is a rug that is too small, which leaves the furniture looking like islands. The third is a television that is too high or too far to the side, a problem that shows up as neck strain after an hour. The fourth is a path that cuts through the seating group, so that people cross the conversation. The fifth is a room full of matching, equal-sized pieces, which gives no hierarchy and makes the layout look like a showroom.

Each of these is cheap to correct once you notice it. Slide the table closer, buy a larger rug, lower the television or tilt it, swap an armchair for a smaller one and move one piece off the path. The aim is a room where the largest piece is clearly the main seat, the second-largest supports it, and the smallest pieces fill gaps without blocking anything.

Test, live with it and adjust

Mark the layout with painter's tape, or slide the furniture on felt pads and try it for a few days. Walk the paths with your hands full. Sit in each seat and check the view, the reach to a side table and the distance to the television. Notice what you stumble over in the first week, because that is the problem the plan missed.

Resist the urge to arrange for guests once a year. Arrange for the daily use, which means the television, the reading spot and the path to the kitchen, and let the guests rearrange a chair. A layout that works every day and bends for a party is better than one that works for a party and fails every day.

Frequently asked questions

How far should a sofa be from the coffee table?

Between 14 and 18 inches. That is close enough to reach a cup without leaning, and far enough to stand up without hitting your shins. If the table is large or the room is tight, 12 inches is the practical minimum.

Should furniture be pushed against the wall?

Not by default. In a small room, a sofa against a wall saves space. In a larger room, pulling it 6 to 12 inches out makes the room feel bigger and creates space for a lamp or a console. Avoid pushing every piece to the perimeter.

How do I arrange furniture around a television in a small room?

Put the sofa opposite the television, with its back to the far wall, and use a single chair at an angle. Keep the coffee table small, round or oval if the room is narrow, and leave a 30 inch path on one side of the group.

What if my situation is different, such as an L-shaped room?

Treat the two legs of the L as two zones. Put the seating in the larger one and use the smaller as a reading corner, a desk or a bar. Use a rug in the main zone and a light fixture in the second, so each part reads as intentional.

Is it okay to have a sofa with its back to the room?

Yes, if the back is finished and you have enough space behind it for a path. This is the standard way to divide an open-plan space, and a console table behind the sofa makes the back look deliberate.

Bottom line

Start with the focal point, place the sofa to face it, and measure the distances: 14 to 18 inches to the table, 4 to 10 feet between seats, 30 to 36 inches for paths. Float the furniture where the room can take it, and protect the walking lines before you protect the symmetry.

Test the plan with tape for a few days before you commit, and adjust for the daily routine, not the occasional party. Use the measuring guide to confirm each piece fits, and see how we evaluate products if you want to know how we weigh layout in our picks.

Ready to buy?

Compare our top-rated picks side by side.

Image credits

  • accent-chair-desk-corner.webp: JohnLEE Brothers, CC0, source
  • accent-chair-green-velvet.webp: Shixart1985, CC BY 2.0, source
  • accent-chair-hero.webp: Shixart1985, CC BY 2.0, source
  • anchor-built-in-bookcases-room.webp: Carol M. Highsmith, Public domain, source
  • anchor-small-bookcase-hall.webp: Steven Pavlov, CC BY-SA 4.0, source
  • anchor-white-bookcase-wall.webp: Egilus, CC BY-SA 4.0, source
  • arrange-living-room-hero.webp: Kotivalo, CC BY-SA 4.0, source
  • arrange-living-room-seating-group.webp: Neoclassicism Enthusiast, CC0, source
  • arrange-living-room-sofa-wall.webp: Adele Berenstein, CC BY 2.0, source
  • artsofa-pictures-on-wall-room.webp: Tudor Washington Collins, CC BY 4.0, source
  • artsofa-sofa-corner-mural.webp: G�nter Seggeb�ing, Coesfeld, CC BY-SA 3.0, source
  • artsofa-sofa-mural-wall.webp: G�nter Seggeb�ing, Coesfeld, CC BY-SA 3.0, source
  • blackoutcurtain-floor-length-pair.webp: Ounfs Robmmy 238, CC0, source
  • blackoutcurtain-olive-heavy-fabric.webp: Easysayg, CC BY-SA 4.0, source
  • blackoutcurtain-white-sheer-hotel.webp: HuiDongXLW RMDa, CC0, source
  • ceilingfan-five-blade-light.webp: CommandProMC, CC BY-SA 4.0, source
  • ceilingfan-pull-chain-light.webp: Hans Olav Lien, CC BY-SA 3.0, source
  • clean-fabric-sofa-blanket.webp: Shixart1985, CC BY 2.0, source
  • clean-fabric-sofa-hero.webp: Lear 21, CC BY-SA 4.0, source
  • clean-fabric-sofa-slipcover.webp: Enric, CC BY-SA 4.0, source
  • clean-rug-fringe-pattern.webp: Sununa, CC BY-SA 4.0, source
  • clean-rug-runner-hall.webp: Sununa, CC BY-SA 4.0, source
  • coffeetable-round-yellow-sofa.webp: Vaibhavratnaparkhi, CC BY-SA 4.0, source
  • coffeetable-tan-sofa-dark-table.webp: Shixart1985, CC BY 2.0, source
  • coffeetable-two-wood-tables.webp: Sophia Baboolal, CC0, source
  • color-temp-bright-bulb.webp: Xzantiyamoloy, CC BY 4.0, source
  • color-temp-gu10-spot.webp: Dmitry G, CC BY-SA 3.0, source
  • color-temp-hero.webp: LoMit, CC BY-SA 4.0, source
  • color603010-paint-swatches-wall.webp: Chris Rycroft, CC BY 2.0, source
  • color603010-rainbow-swatch-range.webp: Joyful spherical creature, CC BY 4.0, source
  • color603010-swatch-cards-neutrals.webp: Clean Wal-Mart, CC BY 2.0, source
  • cornertv-1960s-room-tv-window.webp: Kotivalo, CC BY-SA 4.0, source
  • cornertv-budapest-sofa-room.webp: Justin Sch�ler, CC0, source
  • cornertv-white-room-console.webp: Oliur Rahman, CC0, source
  • curtainfabric-heavy-olive-folds.webp: Easysayg, CC BY-SA 4.0, source
  • curtainfabric-hotel-floor-length-pair.webp: Ounfs Robmmy 238, CC0, source
  • curtainfabric-white-light-filtering.webp: HuiDongXLW RMDa, CC0, source
  • curtains-hk-window-stacked-open.webp: YSSKACH WFAMOACSH TUNGA, CC BY-SA 4.0, source
  • curtains-hotel-living-zone-floor-length.webp: Ounfs Robmmy 238, CC0, source
  • cushion-fill-hero.webp: Dalton Scavassa, CC BY-SA 4.0, source
  • cushion-fill-pillows-leather.webp: Aaaatu, CC BY-SA 4.0, source
  • depth-grey-sofa-cushions.webp: Dalton Scavassa, CC BY-SA 4.0, source
  • depth-grey-sofa-hero.webp: Lear 21, CC BY-SA 4.0, source
  • depth-sectional-living-room.webp: Shixart1985, CC BY 2.0, source
  • dimmer-rotary-wall.webp: Paolomarco, CC BY-SA 4.0, source
  • dimmer-slide-wall.webp: BrokenSphere, CC BY-SA 3.0, source
  • dimmer-wiring-box.webp: Kurtkaiser, CC0, source
  • door-hotel-living-room.webp: Adele Berenstein, CC BY 2.0, source
  • door-orange-sofa-hero.webp: Shixart1985, CC BY 2.0, source
  • echo-1960s-room-soft-furnishings.webp: Kotivalo, CC BY-SA 4.0, source
  • echo-fabric-acoustic-panels-wall.webp: 36N63, CC BY-SA 4.0, source
  • echo-panel-mineral-wool-core.webp: JoraK, CC BY-SA 4.0, source
  • entcenter-low-stand-devices.webp: William Hook, CC BY-SA 2.0, source
  • entcenter-old-tv-setup.webp: William Hook, CC BY-SA 2.0, source
  • entcenter-wood-wall-unit-living-room.webp: Casey Fleser, CC BY 2.0, source
  • fabric-green-velvet-hero.webp: Neoclassicism Enthusiast, CC0, source
  • fabric-grey-sofa-cushions.webp: Lear 21, CC BY-SA 4.0, source
  • fabric-sofa-blanket.webp: Shixart1985, CC BY 2.0, source
  • floatshelf-mixed-books-rows.webp: Roman Eisele, CC BY-SA 4.0, source
  • floatshelf-steel-support.webp: Fructibus, CC0, source
  • floatshelf-white-bookcase-wall.webp: Egilus, CC BY-SA 4.0, source
  • floor-lamp-height-hero.webp: Agbarto, CC0, source
  • floor-lamp-height-stained-glass.webp: Louis Comfort Tiffany / Tiffany Studios, CC0, source
  • floor-lamp-height-white-reading-lamp.webp: FASTILY, CC BY-SA 4.0, source
  • frame-black-leather-sofa.webp: www.Pixel.la Free Stock Photos, CC0, source
  • frame-green-velvet-sofa.webp: Neoclassicism Enthusiast, CC0, source
  • frame-grey-sofa-hero.webp: Dalton Scavassa, CC BY-SA 4.0, source
  • gallerywall-frames-bookcase-lamp.webp: Personal Creations, CC BY 2.0, source
  • gallerywall-frames-floor-tape.webp: Personal Creations, CC BY 2.0, source
  • gallerywall-frames-on-wall-home.webp: Personal Creations, CC BY 2.0, source
  • hang-light-hero.webp: Martin Falbisoner, CC BY-SA 4.0, source
  • hang-light-lamp-with-shade.webp: LoMit, CC BY-SA 4.0, source
  • hang-light-red-drum-lamp.webp: Agbarto, CC0, source
  • jute-sisal-combing-fibre.webp: Uncredited for Keystone View Company, Public domain, source
  • jute-sisal-hero.webp: B.navez, CC BY-SA 3.0, source
  • jute-sisal-plantation.webp: Forest & Kim Starr, CC BY 3.0, source
  • knotted-rug-cut-pile-carpet.webp: Daderot, CC0, source
  • knotted-rug-hero.webp: Daderot, CC0, source
  • knotted-rug-prayer-wool.webp: Daderot, CC0, source
  • lampshade-cream-base.webp: LoMit, CC BY-SA 4.0, source
  • lampshade-empire-lamp.webp: J.Dncsn, CC BY-SA 3.0, source
  • lampshade-paper-rect-lamp.webp: Zeitlupe, CC BY-SA 4.0, source
  • layer-rugs-armchairs.webp: PattayaPatrol, CC BY-SA 4.0, source
  • layer-rugs-conversation-pit.webp: Marsh Davis; Indiana Landmarks, CC BY 4.0, source
  • layer-rugs-hero.webp: BusterD, CC BY-SA 4.0, source
  • layered-light-hero.webp: FASTILY, CC BY-SA 4.0, source
  • layered-light-red-shade-lamp.webp: Agbarto, CC0, source
  • layered-light-table-lamp.webp: LoMit, CC BY-SA 4.0, source
  • leather-care-black-sofa.webp: www.Pixel.la Free Stock Photos, CC0, source
  • leather-care-burgundy-set.webp: Dominic's pics, CC BY 2.0, source
  • leather-care-hero.webp: Thomas Quine, CC BY 2.0, source
  • ledstrip-cove-fireplace.webp: Andrey Gvrv, CC BY-SA 3.0, source
  • ledstrip-spool-driver.webp: Dmitry G, CC BY-SA 3.0, source
  • ledstrip-tv-back.webp: Stilfehler, CC BY-SA 4.0, source
  • loveseat-sofa-armchair-room.webp: Adele Berenstein, CC BY 2.0, source
  • loveseat-sofa-hero.webp: Aaaatu, CC BY-SA 4.0, source
  • loveseat-sofa-leather-pair.webp: Dominic's pics, CC BY 2.0, source
  • lowlight-snake-plant-corner-pot.webp: Enzo Rippa, CC BY-SA 4.0, source
  • lowlight-snake-plant-window-table.webp: Martin Olsson, CC BY-SA 3.0, source
  • lowlight-zz-plant-potted.webp: Jamshid Nurkulov, CC BY-SA 4.0, source
  • lumens-bulb-hero.webp: R. Henrik Nilsson, CC BY 4.0, source
  • lumens-led-bulbs-group.webp: Geoffrey.landis at English Wikipedia, CC BY 3.0, source
  • measure-cabin-sofa.webp: Shixart1985, CC BY 2.0, source
  • measure-room-depth.webp: Shixart1985, CC BY 2.0, source
  • measure-sofa-hero.webp: Shixart1985, CC BY 2.0, source
  • mirror-above-mantel-living-room.webp: Tudor Washington Collins, CC BY 4.0, source
  • mirror-round-blue-wall-window.webp: Ciara N� Riain, CC BY-SA 4.0, source
  • mirror-round-over-wood-console.webp: Shixart1985, CC BY 2.0, source
  • mixpatterns-armenian-patterned-pillows.webp: Ararat Trvants, CC BY-SA 4.0, source
  • mixpatterns-couch-pillows-set.webp: Dawid Skalec, CC BY-SA 4.0, source
  • mixpatterns-leather-sofa-pillows.webp: Aaaatu, CC BY-SA 4.0, source
  • no-overhead-hero.webp: Gotogo, CC BY-SA 4.0, source
  • no-overhead-red-shade-lamp.webp: Agbarto, CC0, source
  • no-overhead-white-floor-lamp.webp: FASTILY, CC BY-SA 4.0, source
  • nodrillcurtain-hk-window-open.webp: YSSKACH WFAMOACSH TUNGA, CC BY-SA 4.0, source
  • nodrillcurtain-olive-rail-folds.webp: Easysayg, CC BY-SA 4.0, source
  • nodrillcurtain-white-light-panel.webp: HuiDongXLW RMDa, CC0, source
  • open-plan-rug-armchairs.webp: PattayaPatrol, CC BY-SA 4.0, source
  • open-plan-rug-hero.webp: NPS Photo, Public domain, source
  • open-plan-rug-sunken-living.webp: Marsh Davis; Indiana Landmarks, CC BY 4.0, source
  • ottoman-coffee-table-pair.webp: Sophia Baboolal, CC0, source
  • ottoman-leather-round-pair.webp: Olugold, CC BY-SA 4.0, source
  • ottoman-round-stool-top.webp: Olugold, CC BY-SA 4.0, source
  • paintsheen-open-paint-cans.webp: United Soybean Board, CC BY 2.0, source
  • paintsheen-paint-can-brush.webp: Shixart1985, CC BY 2.0, source
  • paintsheen-swatch-cards-range.webp: Chris Rycroft, CC BY 2.0, source
  • pets-sofa-kitten-cushions.webp: Feliciano Guimar�es from Guimar�es, Portugal, CC BY 2.0, source
  • pets-sofa-slipcover.webp: Enric, CC BY-SA 4.0, source
  • pillows-decorative-couch-set.webp: Dawid Skalec, CC BY-SA 4.0, source
  • pillows-leather-sofa-group.webp: Aaaatu, CC BY-SA 4.0, source
  • pillows-wooden-sofa-red-cushions.webp: Zohasheikh, CC BY-SA 4.0, source
  • readinglamp-adjustable-torchiere.webp: Agbarto, CC0, source
  • readinglamp-armchair-corner-lamp.webp: Kotivalo, CC BY-SA 3.0, source
  • readinglamp-cozy-sunlit-corner.webp: Shixart1985, CC BY 2.0, source
  • recessed-gimbal-trim.webp: Stilfehler, CC BY-SA 4.0, source
  • recessed-housing-display.webp: Stilfehler, CC BY-SA 4.0, source
  • recessed-led-can-trim.webp: Stilfehler, CC BY-SA 4.0, source
  • recliner-buying-armchair-room.webp: Virginia State Parks staff, CC BY 2.0, source
  • recliner-buying-hero.webp: Laura Stoinski, CC0, source
  • recliner-buying-leather-sofa.webp: Aaaatu, CC BY-SA 4.0, source
  • rug-curl-fringe-rug.webp: Sununa, CC BY-SA 4.0, source
  • rug-curl-hero.webp: Sununa, CC BY-SA 4.0, source
  • rug-curl-runner-patterns.webp: Sununa, CC BY-SA 4.0, source
  • rug-dents-hero.webp: ProjectManhattan, CC BY-SA 3.0, source
  • rug-dents-wool-medallion.webp: Daderot, CC0, source
  • rug-on-carpet-armchairs.webp: PattayaPatrol, CC BY-SA 4.0, source
  • rug-on-carpet-flat-weave.webp: Mervat, CC BY 4.0, source
  • rug-on-carpet-hero.webp: NPS Photo, Public domain, source
  • rug-pad-dense-carpet.webp: ProjectManhattan, CC BY-SA 3.0, source
  • rug-pad-hero.webp: Sununa, CC BY-SA 4.0, source
  • rug-pile-flatweave-stack.webp: Mervat, CC BY 4.0, source
  • rug-pile-sarouk-wool.webp: Daderot, CC0, source
  • rug-shedding-pile-closeup.webp: ProjectManhattan, CC BY-SA 3.0, source
  • rug-shedding-wool-rugs.webp: Mervat, CC BY 4.0, source
  • rug-size-armchairs-on-rug.webp: PattayaPatrol, CC BY-SA 4.0, source
  • rug-size-conversation-area.webp: Marsh Davis; Indiana Landmarks, CC BY 4.0, source
  • rug-size-hero.webp: NPS Photo, Public domain, source
  • runner-size-hero.webp: Sununa, CC BY-SA 4.0, source
  • runner-size-red-runner.webp: Sununa, CC BY-SA 4.0, source
  • runner-size-three-runners.webp: Sununa, CC BY-SA 4.0, source
  • sag-cushions-hero.webp: Durova, CC BY-SA 3.0, source
  • sag-cushions-slipcover.webp: Enric, CC BY-SA 4.0, source
  • sag-cushions-sofa-deck.webp: Dalton Scavassa, CC BY-SA 4.0, source
  • sconce-above-tufted-chairs.webp: Jedodo756, CC0, source
  • sconce-brass-opal-shade.webp: unknown (see Commons page), CC BY-SA 4.0, source
  • sconce-wall-lamp-side-table.webp: Atilla Taskiran, CC0, source
  • sectional-dark-hero.webp: Shixart1985, CC BY 2.0, source
  • sectional-room-arrangement.webp: Kotivalo, CC BY-SA 4.0, source
  • sectional-white-corner.webp: GardenKings, CC BY-SA 3.0, source
  • shelfsag-mixed-books-shelf.webp: Roman Eisele, CC BY-SA 4.0, source
  • shelfsag-packed-bookshelf.webp: Csferrie, CC BY-SA 4.0, source
  • shelfsag-wood-shelf-rows.webp: PeaceSeekers, CC BY-SA 4.0, source
  • sidetable-cozy-sofa-room.webp: Breather, CC0, source
  • sidetable-kentwood-sofa.webp: Kari Shea, CC0, source
  • sidetable-round-wall-lamp.webp: Atilla Taskiran, CC0, source
  • sleeper-sofa-bed-made-up.webp: Maniago, Public domain, source
  • sleeper-sofa-open-hero.webp: N509FZ, CC BY-SA 4.0, source
  • sleeper-sofa-sofa-mode.webp: N509FZ, CC BY-SA 4.0, source
  • small-room-slim-arm-sofa.webp: Lear 21, CC BY-SA 4.0, source
  • small-room-sofa-hero.webp: Shixart1985, CC BY 2.0, source
  • small-room-two-seat-layout.webp: Adele Berenstein, CC BY 2.0, source
  • smallbigger-finland-studio-bright.webp: Aaaatu, CC BY-SA 4.0, source
  • smallbigger-hk-curtains-open-window.webp: YSSKACH WFAMOACSH TUNGA, CC BY-SA 4.0, source
  • smallbigger-white-room-console.webp: Oliur Rahman, CC0, source
  • smallstorage-finland-studio-room.webp: Aaaatu, CC BY-SA 4.0, source
  • smallstorage-leather-sofa-shelving.webp: Sabri Tuzcu, CC0, source
  • smallstorage-wall-shelves-books.webp: Roger W, CC BY-SA 2.0, source
  • smart-bulbs-bulb-in-hand.webp: Xzantiyamoloy, CC BY 4.0, source
  • smart-bulbs-led-internals.webp: Loadmaster, Bech, CC BY-SA 4.0, source
  • soundbar-below-lg-tv.webp: Dinkun Chen, CC BY-SA 4.0, source
  • soundbar-philips-front-grille.webp: Philips Communications, CC BY 2.0, source
  • soundbar-samsung-single-bar.webp: Dinkun Chen, CC BY-SA 4.0, source
  • stylebooks-packed-shelf-wall.webp: Csferrie, CC BY-SA 4.0, source
  • stylebooks-philosophers-shelf.webp: Roman Eisele, CC BY-SA 4.0, source
  • stylebooks-wall-shelves-bottles-books.webp: Roger W, CC BY-SA 2.0, source
  • styletable-book-stack-candle.webp: Gabbybratcher, CC BY-SA 4.0, source
  • styletable-two-tables-mugs.webp: Sophia Baboolal, CC0, source
  • styletable-yellow-sofa-cups-flowerpot.webp: Shixart1985, CC BY 2.0, source
  • surround-home-theater-tv-seating.webp: NPat318, CC BY-SA 4.0, source
  • surround-rear-view-seats.webp: NPat318, CC BY-SA 4.0, source
  • surround-sectional-media-room.webp: Derek Jensen (Tysto), Public domain, source
  • table-lamp-size-antique-shade.webp: Amitbalani, CC0, source
  • table-lamp-size-hero.webp: Tess Mattew, CC BY-SA 4.0, source
  • table-lamp-size-measured.webp: Tess Mattew, CC BY-SA 4.0, source
  • throwblanket-blue-throw-kitten.webp: TudorTulok, CC BY-SA 4.0, source
  • throwblanket-striped-couch-cat.webp: Roman Eisele, CC BY-SA 4.0, source
  • throwblanket-yellow-blue-couch.webp: Roman Eisele, CC BY-SA 4.0, source
  • tvheight-flat-panel-wall.webp: BrokenSphere, CC BY-SA 3.0, source
  • tvheight-plasma-wall-room.webp: Pkepneriv, CC BY-SA 3.0, source
  • tvheight-white-living-room.webp: Oliur Rahman, CC0, source
  • tvmount-articulating-arm.webp: Ben Scholzen, CC BY 2.0, source
  • tvmount-vesa-adapter-plate.webp: Tony Webster, CC BY 2.0, source
  • tvmount-wall-panel-room.webp: Pkepneriv, CC BY-SA 3.0, source
  • tvsize-dark-room-big-screen.webp: Christian Collins, CC BY 2.0, source
  • tvsize-media-room-screen.webp: NPat318, CC BY-SA 4.0, source
  • tvsize-tv-on-stand.webp: PhotoPicker13, CC BY-SA 4.0, source
  • tvstand-low-stand-devices.webp: William Hook, CC BY-SA 2.0, source
  • tvstand-wall-unit-living-room.webp: Casey Fleser, CC BY 2.0, source
  • tvwires-cable-box-wires.webp: Tony Webster, CC BY 2.0, source
  • tvwires-hdmi-connectors.webp: Kreuzschnabel, CC BY-SA 3.0, source
  • tvwires-wall-mounted-panel.webp: BrokenSphere, CC BY-SA 3.0, source
  • washable-rugs-flatweave-stack.webp: Mervat, CC BY 4.0, source
  • washable-rugs-hero.webp: Mervat, CC BY 4.0, source
  • washable-rugs-loomed-stripes.webp: Gcarrillog, CC0, source
  • wool-poly-hero.webp: Mervat, CC BY 4.0, source
  • wool-poly-oaxacan-wool.webp: Gcarrillog, CC0, source
  • wool-poly-prayer-rug.webp: Daderot, CC0, source

Related Guides