A coffee table is the one piece of living room furniture that most often gets bought by its top and not by its height, and most often fails by a few inches. Too tall and it feels like a barrier you eat dinner over. Too low and you bend double to reach a mug. Too close and your knees bump it each time you stand. Too far and it is a decorative object rather than a table you can use.
This guide breaks the decision into the three gaps that matter, then shows how shape, size, material and the other furniture in the room change the answer. The numbers are tested against ordinary seating: a sofa with a seat height of 17 to 19 inches, in a room where people actually walk around the table.
Gap one: height against the seat
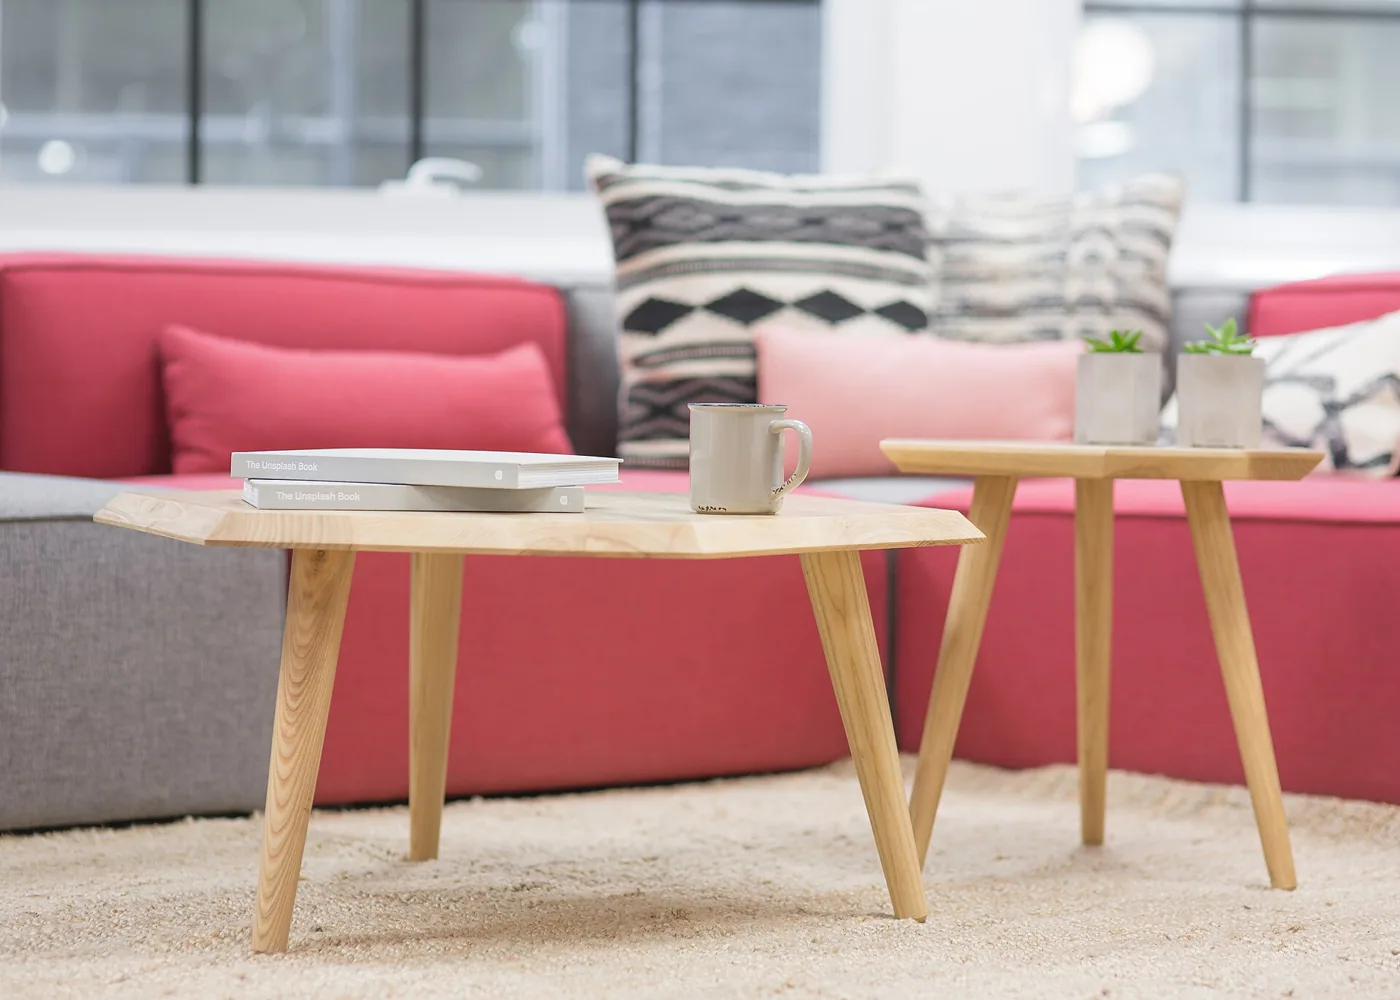
The simplest rule is that the table top should be level with the sofa seat or slightly below, within about 1 to 2 inches either way. A typical sofa seat measures 17 to 19 inches from the floor, so a coffee table between 16 and 19 inches tall fits most seating. At that height, you can put a drink down with a gentle reach of the forearm, and your legs pass under the edge without lifting the knees.
The reasoning comes from posture. When you sit back, your elbow is roughly 8 to 10 inches above the seat. A table at seat height lets the forearm move forward and down with a small bend at the wrist. A table 6 inches lower forces you to lean forward from the hips, and a table 4 inches higher forces the shoulder to lift. Over an evening these small differences add up, and a table at the wrong height gets used less, which is why people end up balancing plates on their knees.
Deep, low sofas are the exception. A sofa with a 15 inch seat and a plush cushion, which sinks when you sit, pairs better with a 14 to 16 inch table. A tall, firm sofa with a 20 inch seat can carry a table up to 20 inches. Measure the seat as it is when someone sits on it, not the showroom figure, because soft cushions lose 2 to 3 inches under weight.
| Sofa seat height | Table height | Best for |
|---|---|---|
| 14 to 16 in (low, deep) | 13 to 16 in | Low-profile modern sofas, floor seating |
| 17 to 19 in (standard) | 16 to 19 in | Most living rooms |
| 20 in or more (firm, tall) | 18 to 20 in | Tall users, dining-height use |
Gap two: distance from the sofa
The distance from the sofa front to the table edge should be 14 to 18 inches. That gap is large enough to let you slide a knee past the edge when standing and small enough that you can still reach the middle of the table with one arm without leaning. Less than 12 inches and you scrape shins on the way out; more than 20 inches and you stretch every time you set a cup down.
Measure the gap from the front of the sofa cushion when someone is sitting, not from the sofa frame. Deep sofas with a loose back cushion sit further forward when occupied, so a nominal 16 inch gap can shrink to 12. If the room is tight, use a table with a rounded or chamfered edge, since a soft edge hurts less if you do hit it. In a house with children, rounded corners are the safer option for the same reason.
A common mistake is pushing the table close so the room looks full. A coffee table pressed against the sofa becomes a footstool and a barrier at once. If the 16 inch gap leaves the room feeling empty, the table is probably too small. A table at two thirds the sofa length, between 48 and 60 inches for an 84 inch sofa, will fill the space without forcing the gap smaller.
Gap three: the walkway on the far side
The third gap is the one that people forget: the clearance on the sides and ends of the table that people use to walk. The comfortable minimum for a main route is 30 to 36 inches, and 24 inches only works for a side path rarely used. Where the table sits between two seating groups, check each end separately.
This measurement controls the maximum table size more than the table length. A room that is 11 feet wide with a sofa on one side and a pair of chairs facing it leaves roughly 44 inches between seating after both gaps of 16 inches. A table 24 inches deep fits that comfortably, whereas a 30 inch deep table would leave the center cramped. For a traffic path along one end, subtract the walkway from the length of the room before choosing the table length.
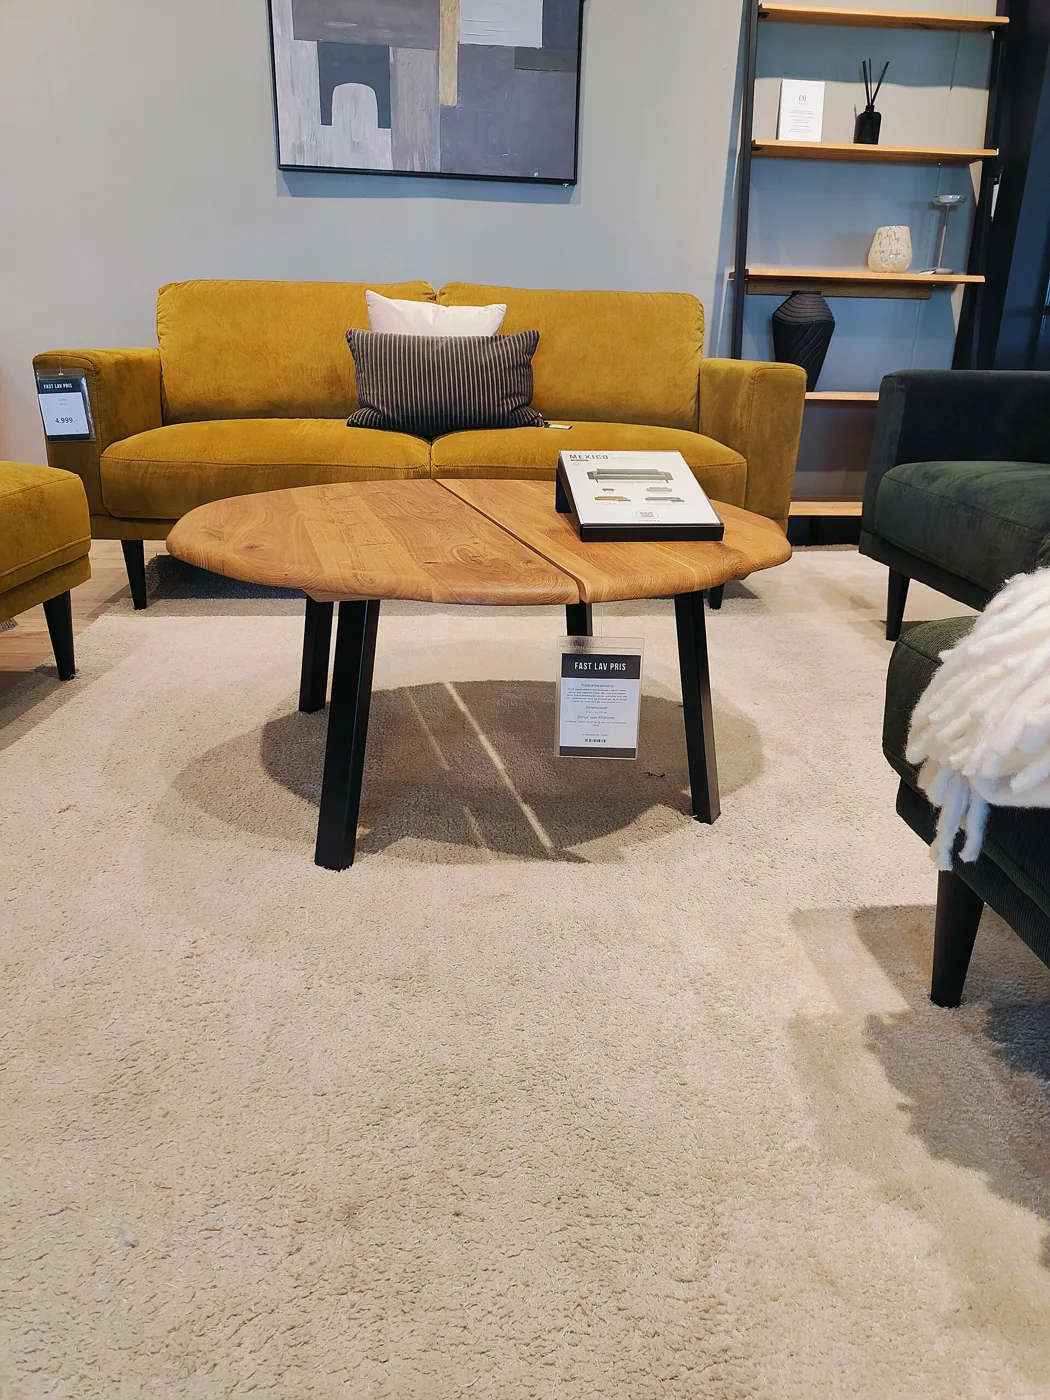
For rooms with a doorway or a pass-through on one side of the seating area, think about the flow. People walking in a straight line from the door to the window will take the shortest path, so a table placed square across that line creates a detour every time. Rounded tables allow people to walk around the closest part instead of stopping, which is why they appear so often in narrow rooms.
Shape and traffic
Rectangular tables suit rectangular rooms and most sofas, and they offer the most usable surface. Round and oval tables remove sharp corners and fit odd layouts, but they hold less per square foot because you cannot place a tray or a laptop flush to an edge. Square tables work well in front of a loveseat or between two chairs.
- Rectangular: best for a standard sofa and a room with space, 20 to 24 inches deep and two thirds the sofa length.
- Round or oval: best for tight walkways, kids and sectionals with a corner.
- Nesting pair: two or three small tables that tuck together, ideal for a small living room because they can spread out for guests.
- Lift-top: the top rises to a desk or dining height, useful when the living room is also a work area, though the mechanism adds weight.
Table size against the sofa and the rug
As a starting point, aim for a table length about two thirds the sofa length and a depth of 18 to 26 inches. That keeps the table in proportion and leaves room at the ends so seated people can still reach side tables. Do not go much wider than the sofa. A table longer than the seating group blocks the ends of the room and looks like an obstacle.
The rug matters here too, since a table should sit comfortably on the rug with all four legs on it, or at least with the front legs on it. A table half on and half off the rug rocks and looks unsettled. The rug size guide explains how to choose a rug that carries both the table and the front legs of the sofa.
Small rooms and multi-use rooms
In a room under about 12 by 12 feet, the walkway rule forces compromises, and the table should work harder. A nesting pair, a table with a lower shelf or a storage ottoman can replace a standard table. If you are weighing an ottoman, read storage ottoman versus coffee table, which compares hard surface, height and stain risk. A lift-top table serves a studio apartment, since it doubles as a desk and a dining surface.
Another option for a small room is to skip the center table and use two side tables beside the sofa, which opens the floor for walking. This works if you rarely eat in the living room and do not need a shared surface. A mix, with a small round table in front and a side table at the end, offers a flexible middle ground.
Testing the three gaps before you buy
Before ordering, mark the table footprint on the floor with painter's tape or lay a cardboard box of the same size where it will stand. Walk the real routes around it: from the door to the sofa, from the sofa to the kitchen, from one chair to the other. Sit down and reach for the center of the tape, then stand up and notice whether your shins touch the edge. This test takes five minutes and catches the problem that product photos hide, namely how the table behaves in your actual room.
Also check the table's visual height from the opposite seat. If the table top rises above the knee of the person sitting across, it hides their lap and cuts conversation, and if you plan to watch TV the table should not block the lower part of the screen from the sofa. A table at 16 to 18 inches stays below the sight line to a TV on a low console, whereas a 22 inch table with a tall decorative object on it may not. The relationship between table height and the TV is touched on in how high a TV should be mounted.
One large table or two small ones
When a room is wide enough for a single table of 48 inches or more, a pair of smaller tables can be a better choice. Two square tables of 24 to 28 inches, placed side by side with a gap of a few inches, give the look of one large table but let you pull them apart to open a path or sit on the floor for a game. Two matching round tables work in the same way for a sectional with a curved plan.
The tradeoff is surface continuity. A tray that spans two tables rocks, and a plate has nowhere to sit if it lies across the gap. If you entertain often, a single table with a solid surface is more practical. If you spend most evenings alone or as a pair, two small tables give flexibility and a little extra floor space each time you vacuum. In the end the choice is about how the table is used more than how it looks.
Failures that are easy to miss
One failure is the rug edge. A table with thin legs that sits on the border of a thick rug rocks every time someone sets down a cup, because one leg is on the rug and one is on the floor. Place all four legs on the rug, or off it entirely, and add a thin pad if the rug is thick, a point explained further in the rug pad guide.
Another failure is a table that suits the sofa but not the chairs. If the room has two armchairs on the short sides, they need their own gap of 14 to 18 inches from the table edge too. A rectangular table that is too long for the chair spacing forces the chairs back until conversation becomes awkward. Treat all seats as part of one system, and measure the table against the nearest edge of each.
A final failure is a table that looks fine empty and is crowded with a tray, a remote and a plant. Allow a clear zone of at least 12 by 18 inches for actual use. Styling is covered in how to style a coffee table, where the point is to leave surface for the activities that justify owning the table.
Material, weight and safety
Glass tops look light but show fingerprints and carry the risk of breakage, especially in a household with children or a dog that runs through. Tempered glass is safer than annealed, but the edge is the weak point. Solid wood and veneer are sturdy and hide wear, and stone tops are heavy, which makes the table stable but hard to move. A lightweight metal frame can wobble on an uneven floor, so check that all feet touch.
Check weight if you move the table often. A solid marble top can weigh 60 pounds or more, and a heavy table is a poor choice for a room where you clear the floor for guests. Felt pads on the feet protect hardwood and make sliding easier. For safety, avoid sharp corners in a home with toddlers and consider corner guards in the early years.
Frequently asked questions
How high should a coffee table be?
Within 1 to 2 inches of the sofa seat height, usually 16 to 18 inches. A slightly lower table is more forgiving than a higher one, because you can reach down more easily than up.
How far should a coffee table be from the sofa?
Leave 14 to 18 inches. Measure from the front of the seat cushion when someone sits there, since a loose cushion moves forward under weight.
How big should a coffee table be?
About two thirds the length of the sofa and 18 to 26 inches deep. For an 84 inch sofa, that means a table 48 to 60 inches long.
Is a round coffee table better for small spaces?
Often, yes. It removes the corners that catch hips and knees and allows people to flow around the table. It holds less on its surface, so use a tray to group items.
What if my sofa is very low?
Use a table 14 to 16 inches tall, or a low ottoman. A table that is higher than the seat will feel like a wall, so measure the compressed seat height.
Bottom line
Measure three things before you buy: the seat height when occupied, the gap from the sofa and the walkway at the sides. Aim for a table at seat height, 14 to 18 inches from the sofa, with 30 to 36 inches of walkway around it.
If the numbers do not fit, change the shape or size, not the gaps. A round, nesting or lift-top table solves most small-room problems, and a table in proportion to the sofa looks right when the three gaps are right.