In a closed room, walls tell you where the seating area is. In an open-plan space, with a living area that runs into a dining table and a kitchen, nothing does, and the furniture drifts. A rug is the cheapest and most effective boundary you can add, because it draws a visible edge on the floor without a wall, a screen or a fixed structure. But a rug in the wrong place, or the wrong size, can cut a room into pieces or leave the seating group adrift.
This guide covers how to use rugs to separate the living, dining and entry zones, how much gap to leave between them, how to coordinate two or more rugs, where the sofa and its back sit relative to the rug and the walkway, and what to do with an awkward shape. The measurements assume a typical open plan of 18 to 30 feet in its longest dimension.
One rug, one zone
The basic principle is that each function gets its own rug. A seating area has a rug under the sofa, the chairs and the coffee table. A dining area has a rug under the table and the chairs, with room for the chairs to be pulled out. An entry or a reading corner may get a small rug of its own. The rugs define the zones, and the bare floor between them is circulation space.
The temptation is to use one giant rug to cover the whole space, which looks like carpet and loses the sense of zones, or to use rugs that are too small and look like scattered mats. Aim for rugs that are clearly sized to their furniture, with 8 to 12 inches of border beyond the legs and each zone visibly distinct. Our guide to rug sizes gives the numbers for the seating zone, and the dining rug follows its own rule: the table plus 24 to 30 inches on every side.
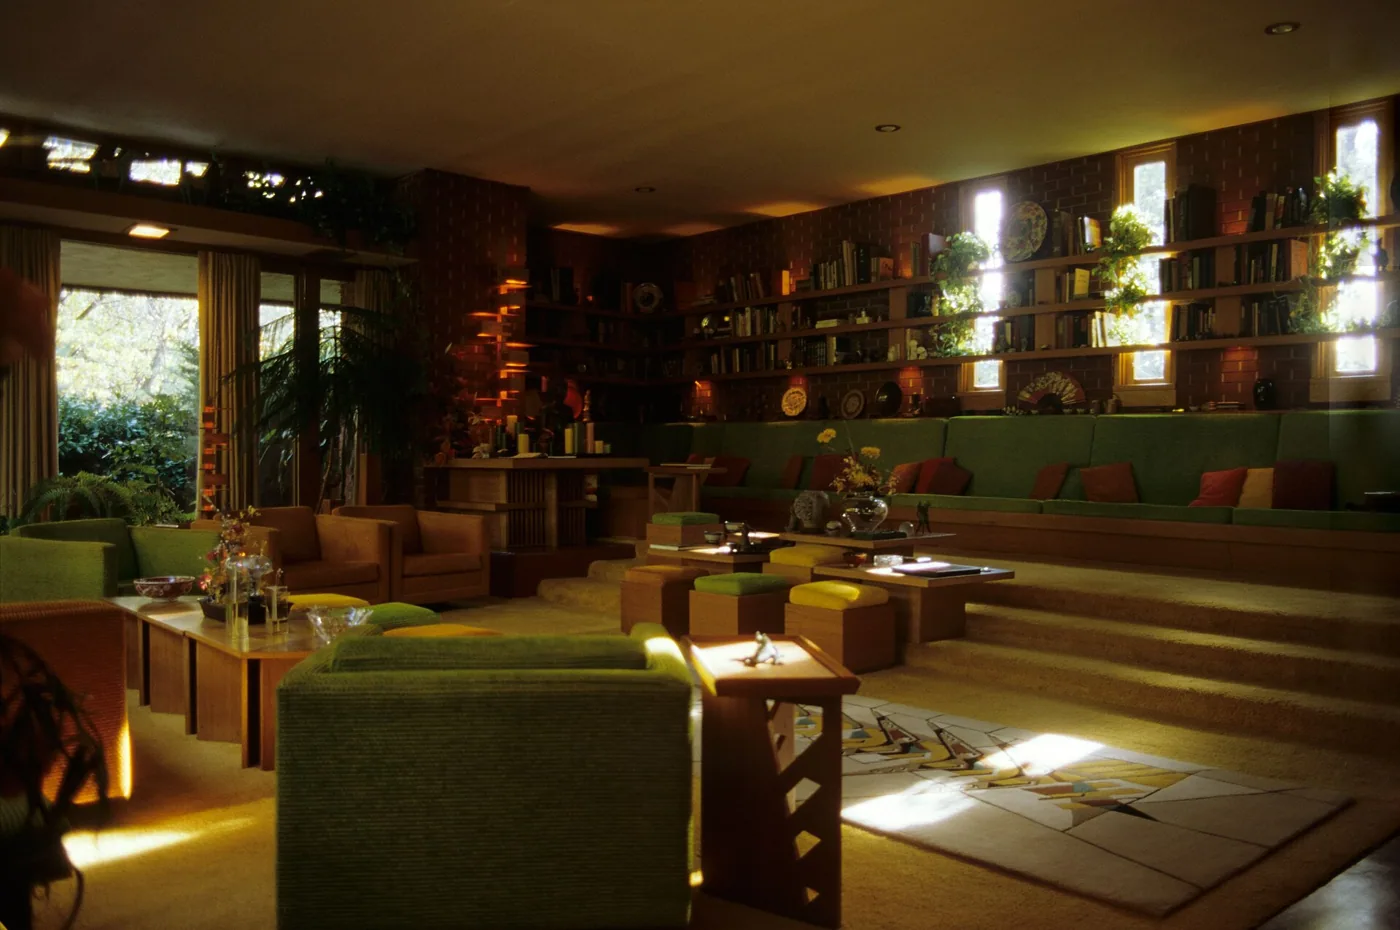
The gap between rugs
When two rugs sit near each other, the space between them matters. If they are too close, within 6 inches, the edges look like a mistake, and the gap is a place where feet catch. If they are too far apart, the zones feel disconnected. A gap of 12 to 24 inches is a good range, and 18 inches is a comfortable middle, enough to read as separate but close enough to feel related.
Where a path runs between the zones, make the gap the width of the path, 30 to 36 inches, so the rugs line the walkway. Do not place the edge of a rug across the middle of a path, because people step on the edge, and a corner that lifts becomes a hazard. If the rugs must overlap the path, choose a flat weave with a bound edge and a pad. Our guide to rug pads shows how to keep the edges in place.
Coordinating two or more rugs
Rugs in an open plan are seen together, so they should relate without matching. The simplest method is to share one element: a color, a fiber or a scale. Two wool rugs in different patterns but the same color family look related. A jute rug in one zone and a flatweave in another, in similar tones, look cohesive. Avoid using the same rug in two sizes, which looks like a set-up, and avoid two bold patterns that compete in the same sightline.
Vary the pattern scale between zones. If the seating rug has a large geometric pattern, choose a smaller or plain rug for the dining area. If the seating rug is solid, the dining rug can carry the pattern. Keep the pile heights compatible, since a thick shag next to a flatweave makes a visible step, and a mix of textures is better when the heights are within half an inch of each other. For layered arrangements, see how to layer rugs.
| Zone | Rug size (typical) | Pile | Border beyond furniture |
|---|---|---|---|
| Seating area | 8 by 10 or 9 by 12 feet | Low to medium | 6 to 12 inches |
| Dining table | Table plus 24 to 30 inches | Low, flat | Chairs stay on when pulled out |
| Entry or hall | 2 by 3 to 3 by 5 feet | Low, durable | Clear of door swing |
| Reading corner | 4 by 6 or round, 5 feet | Medium | Under chair and side table |
| Kitchen runner | 2 by 6 to 2 by 8 feet | Flat, washable | 6 to 12 inches from cabinets |
The sofa back facing the kitchen or dining area
In many open plans, the sofa serves as a divider, with its back toward the kitchen or the dining table. This arrangement raises two questions about the rug: where does it end, and what happens behind the sofa? The usual answer is that the rug stops at the sofa's front legs or just under the front of the seat, so the sofa straddles its edge, and the area behind the sofa stays bare floor, as the walkway.
The walkway behind the sofa should be 30 to 36 inches wide, and wider if it leads to a kitchen where people carry hot dishes. Keep the sofa's back finished, and consider a narrow console behind it of 10 to 12 inches deep. If the rug extends under the sofa fully, make sure the pad and the rug do not extend into the path. Our guide to arranging furniture covers the clearances in detail, and a sofa that floats in an open plan needs careful placement of the rug and the paths together.
The dining zone
A dining rug is the one that causes the most trouble, because chairs move. The rug must be large enough that the back legs of the chairs stay on it when they are pulled out, which means the rug extends 24 to 30 inches beyond the table on each side. A table of 36 by 72 inches needs a rug of about 6 by 9 or 8 by 10 feet. A smaller rug leaves the chair legs catching on the edge.
Choose a low pile or a flatweave for the dining area, so chairs slide and a vacuum cleans the crumbs. A rug with a pattern or a dark tone hides marks. Avoid a shag or a thick pile, which tips the chairs and traps food. In an open plan, the dining rug should be a different size and pattern from the living rug, but in the same family of color or material, so the two areas read as parts of one space.
Awkward shapes: L-shaped rooms and long spaces
An L-shaped open plan divides naturally at the corner, with a seating rug in one arm and a dining rug in the other. Use the corner as the pivot, and place the rugs so they do not meet at the corner but leave a gap that forms a path. A long, narrow open plan, perhaps 12 feet by 30 feet, needs three or four zones, with rugs in a line separated by gaps, and a runner as a link if there is a clear path.
A round or oval rug can soften a space with many right angles, and it suits a round dining table or a corner seating group. Avoid a very large single rug in a long room, which looks like a carpet strip. If the room has a high ceiling or a double-height space, larger rugs help, because the scale of the room dwarfs a small rug. Test the layout with tape, as in our other guides, and walk the paths before you buy.
Seating groups that float in the middle of the space
In an open plan, the seating group often has no wall behind it, so the rug is the only thing that anchors it. Make sure the rug is large enough that the whole group sits on it or has its front legs on it, because a floating group with no rug looks lost, and a group with a small rug looks like a raft. Extend the rug a few inches past the sofa's ends, so the edge reads as a boundary and not as a mat under the coffee table.
Orient the rug with the sofa, long edge parallel to its back, and center it on the group, not on the room. A rug that is aligned to the room but not to the furniture looks accidental. If the seating group is angled, as it can be with a sectional in a corner of the space, keep the rug square to the walls and let the furniture sit at its edge. The details are in our guide to choosing a rug size.
Light, sound and the comfort of a zone
Rugs do more than mark a boundary. In an open plan with hard floors, they absorb sound, which reduces the echo of a large, undivided space and makes conversation easier. A rug under the seating group, with a pad, can cut the noise noticeably, and a rug under the dining table muffles the scrape of chairs. A room that echoes feels less comfortable, and a rug helps more than most people expect.
Rugs also shape how a zone catches the light. A pale rug brightens a dim corner, and a dark rug anchors a sunny one. In a space with a lot of daylight, a rug with a fade-resistant fiber is a sensible choice, as we explain in our guide to wool and polypropylene. Pair each zone with its own lamp or pendant so the rug, the furniture and the light make a coherent group.
Doing it on a budget or in a rental
An open plan needs several rugs, and the cost adds up. Start with the seating zone, since it is the largest and most visible, and add the others over time. A large neutral flatweave or jute rug is an inexpensive base for the main zone, and a smaller rug for the dining area can follow. If you must use secondhand rugs, check them for moth damage and odor before buying.
In a rental, rugs are an advantage because they are removable and cover a worn or ugly floor. Use removable pads and tape that do not leave marks, and avoid anything that bonds to the floor. Choose sizes that suit the next home as well, since an 8 by 10 or a 5 by 8 foot rug moves well between rooms. A rug that you can roll up and carry is the most flexible zoning tool you can own.
Flooring transitions and mixed floors
Open plans often have more than one floor type, such as tile in the kitchen, wood in the living area and a different wood in the hall. A rug can bridge a transition and tie the floors together, but the edge must not sit on the join, where it creates a ridge. Place the rug on one floor type, with the edge a few inches from the transition, or choose a rug large enough to sit comfortably on a single surface.
Pad choices vary by floor. A rubber pad grips tile and wood, and a felt pad is gentler on a delicate finish. On a heated floor, check the pad's heat rating. If a rug crosses a change of height, such as a step down into a sunken living area, make sure the edge is secured and does not create a tripping point. In a rental, use removable products on every floor type.
Frequently asked questions
How far apart should two rugs be in an open plan?
Leave 12 to 24 inches of bare floor between them, and match the width of a path where one runs between the zones. Closer than 6 inches looks cramped, and more than 36 inches makes the zones feel unrelated.
Should the rugs in an open plan match?
They should relate, not match. Share a color family, a fiber or a scale, and vary the pattern. Two identical rugs look staged, and two clashing rugs look chaotic.
Where should the rug go if the sofa has its back to the kitchen?
Under the front legs and the coffee table, ending at or just under the sofa, so the walkway behind the sofa is bare floor of 30 to 36 inches. Place a console behind the sofa only if the path stays clear.
What if my situation is different, such as a very large open space?
Use bigger rugs in each zone, 9 by 12 or 10 by 14 feet, and consider a third zone, such as a reading corner or an entry. Large rooms swallow small rugs, so size up and keep a border of 24 inches or more.
Can I use one large rug for the whole open plan?
It is possible in a space of about 15 by 20 feet or less, but it can look like carpet and removes the sense of zones. A better approach is a large rug for the main seating and smaller ones for other functions.
Bottom line
Give each zone its own rug, sized to the furniture, and leave 12 to 24 inches between them. Coordinate the rugs by color or fiber, not by pattern, and keep the walkway behind the sofa clear at 30 to 36 inches. Choose low pile in dining and flat edges where paths cross.
Mock the layout in tape, walk it with your hands full and adjust. The right rug placement makes an open space feel arranged, and it does not need walls to do it. For how we weigh these practical details in our picks, see how we evaluate products.