Amazon affiliate links - we earn a commission.Affiliate disclosure
Guide·11 min read

Recessed Lighting Layout for a Living Room: Spacing, Distance and Glare

Where to place recessed lights in a living room: the half-ceiling-height spacing rule, wall distance, beam angle and how to keep glare off the sofa.

By Elena Hart · Updated 2026-11-20

Quick answer

Space recessed lights about half the ceiling height apart, so an 8 foot ceiling takes roughly 4 foot spacing, and keep the outer row 2 to 3 feet from walls. Use a wider beam of about 60 degrees for general light and a narrower 30 to 40 degree beam for accents. Avoid placing cans directly above where people sit, because a bright point overhead creates glare on screens and in the eyes. Put the lights on dimmers and treat them as one layer, not the only source in the room.

Count the holes in a typical living room ceiling and you can read the contractor's mistakes at a glance: a perfect grid of cans, evenly spaced, with one directly over the couch cushion and another aimed straight at the TV. A grid feels logical because the layout is easy to draw, but light does not behave like a grid. It behaves like cones, and the cones either overlap well or leave a dark scalloped wall and a bright spot over your head.

This guide gives you the numbers to plan a layout before the ceiling is cut: how far apart the fixtures go, how far from the walls, how a beam angle changes everything, and which spots to avoid so the room stays comfortable at night. It assumes new construction or an open ceiling, but the same rules help if you are adding retrofit cans to existing drywall.

The half-ceiling-height spacing rule

The standard starting point is to divide the ceiling height by two and use that as the distance between fixtures, measured center to center. An 8 foot ceiling suggests about 4 feet of spacing. A 9 foot ceiling suggests 4.5 feet. A 10 foot ceiling suggests 5 feet. The logic is geometric: a recessed light emits a cone of light, and as the cone travels farther from the ceiling it widens. Higher ceilings give the cone more distance to spread, which means each light can sit farther from its neighbor and still overlap smoothly at working height.

The overlap is what matters. Where two cones meet at about the height of a table or a seated lap, you want a continuous wash with no stripes. If the lights are too far apart, you get bright pools separated by dim bands, and the room looks spotty. If they are too close, you waste fixtures and the room looks like an airport corridor, with too much light and too many holes.

Ceiling heightSpacing between cansDistance from wall
8 ftAbout 4 ft2 to 3 ft
9 ftAbout 4.5 ft2.25 to 3 ft
10 ftAbout 5 ft2.5 to 3.5 ft
12 ftAbout 6 ft3 to 4 ft

These are starting values, not laws. The rule assumes a moderate beam of roughly 60 degrees. If you choose a tighter beam, you would reduce spacing to maintain overlap, and a wider flood allows a bit more.

Distance from the walls

The outer ring of lights should sit about half the spacing from the wall, typically 2 to 3 feet. The distance does two jobs. Too close and the cone grazes the wall in a harsh strip near the ceiling, the hallmark of poorly planned lighting. Too far, and the corners fall into shadow, making the room feel smaller than it is.

There is a useful exception. If you want to wash a wall with light to feature artwork, a bookcase or textured plaster, the cans can be placed closer, around 12 to 18 inches from the wall, with a wall washer trim that spreads the light evenly down the surface. Be selective: a washed wall draws the eye, so use it on one feature rather than all four walls. Placed too near a wall without that trim, a standard can makes a scalloped pattern of bright arcs, which exposes every drywall flaw in the finish.
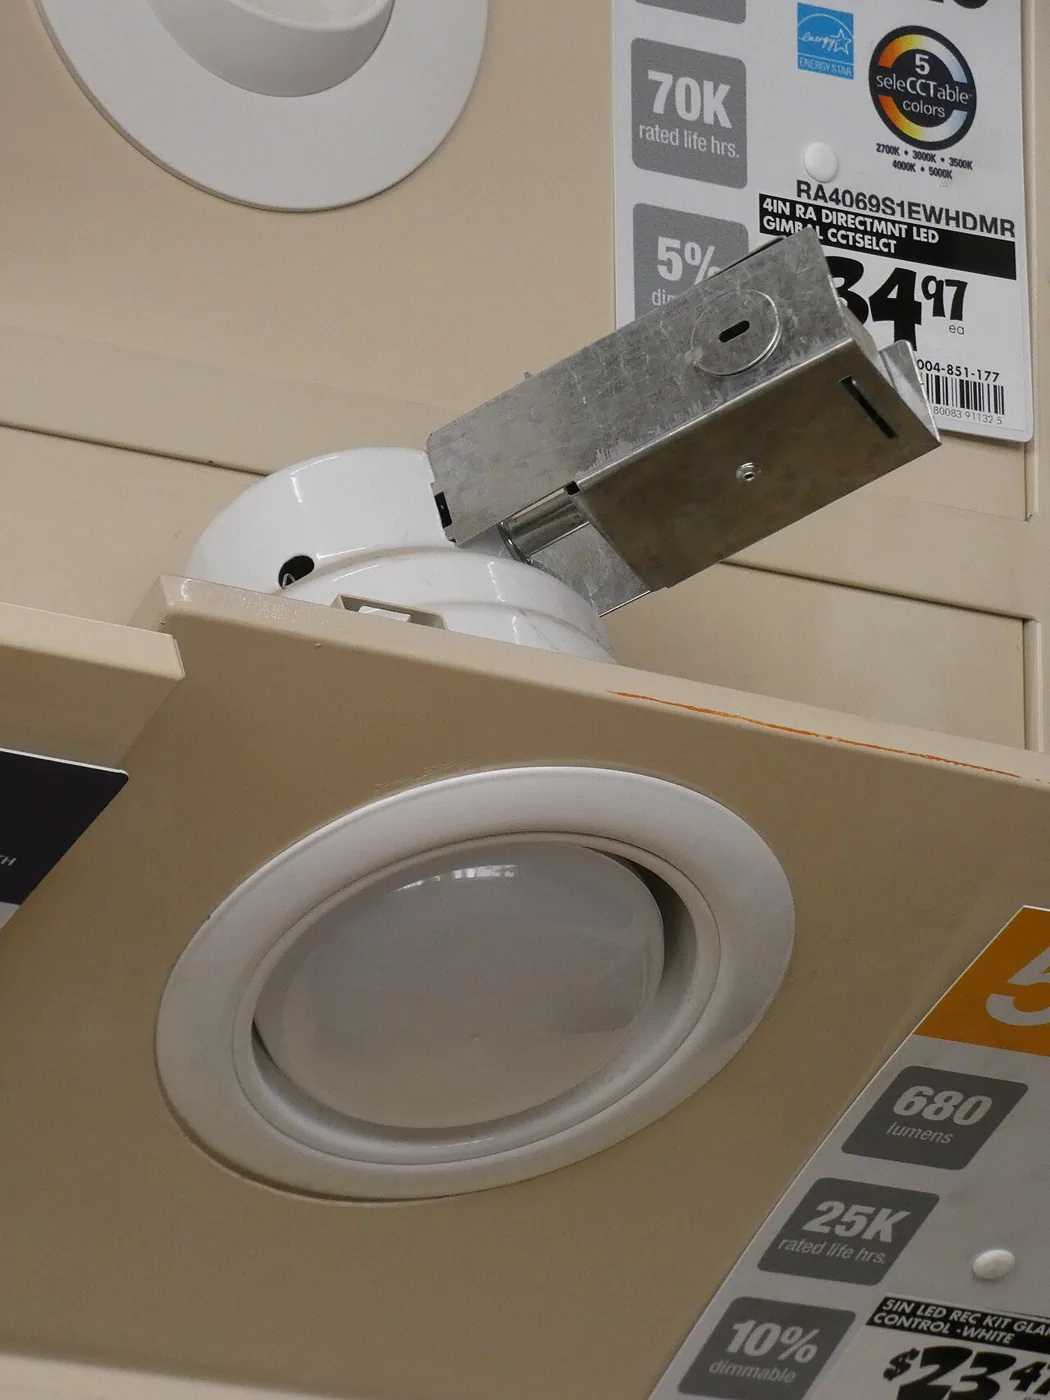
A recessed downlight housing and trim shown from the side
The housing sits above the ceiling while only the trim shows, which is why trim depth changes how much source you see.

Beam angle changes the whole plan

Beam angle describes how wide the cone spreads. A spot of 15 to 30 degrees concentrates light, which suits accenting a painting or a mantel. A medium beam of 40 to 60 degrees gives balanced general light. A flood of 90 degrees or more lights a broad area softly but at lower intensity at any single point.

For general living room lighting, 60 degree LED modules are a good default. For accents, add a smaller number of 30 to 40 degree cans aimed at specific targets, such as a gallery wall or a fireplace. Mixing beams within one grid is fine as long as the accent cans are on a separate switch or dimmer. Otherwise every time you turn on the room you also turn on the spotlight, and the spotlight loses its drama.

Trim depth also affects the visible beam. A deeply recessed baffle hides the source and cuts glare, but it narrows the usable cone because the housing shades the edges. A shallow, flush trim gives more spread but shows more of the bulb face to people sitting across the room.

Keeping glare off the seating

The most common regret with recessed lights is glare, and it comes from placing a fixture directly above where people sit or recline. A seated person looking up at a television or a conversation partner sees the bright aperture in their field of view. Because LED sources are small and intense, the contrast is sharp even if total room brightness is modest.

Plan the layout with the furniture plan in front of you. Locate the sofa, the armchairs and the TV on the ceiling plan first. Then shift the cans so none sits within about 2 feet directly above a seat. Lights placed slightly in front of the seating zone, toward the middle of the room, throw light across faces and the coffee table without shining into seated eyes. The same logic applies to the TV wall: a can aimed at the screen produces reflections, so keep fixtures a few feet forward of the television and use a matte trim.

  • Choose deep baffle or black trims so the aperture looks dark from seating angles.
  • Look for a UGR or shielding angle where the manufacturer lists one, since it tells you how deep the light is hidden.
  • Check at seated eye height using a flashlight on the planned positions before the drywall goes up, if the ceiling is open.

How many lights and how bright

Count and brightness both come from the same math. A living room typically needs about 10 to 20 lumens per square foot of total light, depending on how many other sources you use. Divide total lumens by the output of each can, usually 600 to 900 lumens for a 4 inch or 6 inch LED module, and you get the fixture count. A 200 square foot room aiming at 15 lumens per square foot needs 3,000 lumens, or about four to five 700 lumen cans. That is far fewer than the common grid of eight or nine.

Fewer, brighter cans with dimmers beat many weak ones for a simple reason: each fixture costs an opening in the ceiling, wiring and a trim, and the extra holes add little except visual clutter. If you are weighing this against lamps, read how total output works across layers in how many lumens a living room needs.

Housing size, IC rating and retrofit limits

Four inch cans are the modern default for living rooms, and six inch housings produce a similar light but a larger visible hole. Smaller apertures look neater, particularly on ceilings below 9 feet, where a big opening dominates. New-construction housings mount between joists before drywall, while remodel housings clip into existing openings. Wafer style LED discs, only about half an inch thick, remove the need for a deep housing and make retrofit work possible under tight attic conditions.

Insulation contact matters. A fixture marked IC (insulation contact) rated can touch attic insulation safely, while a non-IC housing must be kept clear, which in an insulated attic often means building a barrier. Airtight rating is the second point to check, since an unsealed can leaks conditioned air into the attic. Both labels are printed inside the housing, and a surprising number of older cans in rentals fail one or both.

Before cutting, use a stud finder or look at the attic to find joists, ducts and wiring, and be prepared to shift a fixture by several inches. Spacing is a range, not a measurement to the quarter inch, so moving a can 6 inches to avoid a joist does no harm.
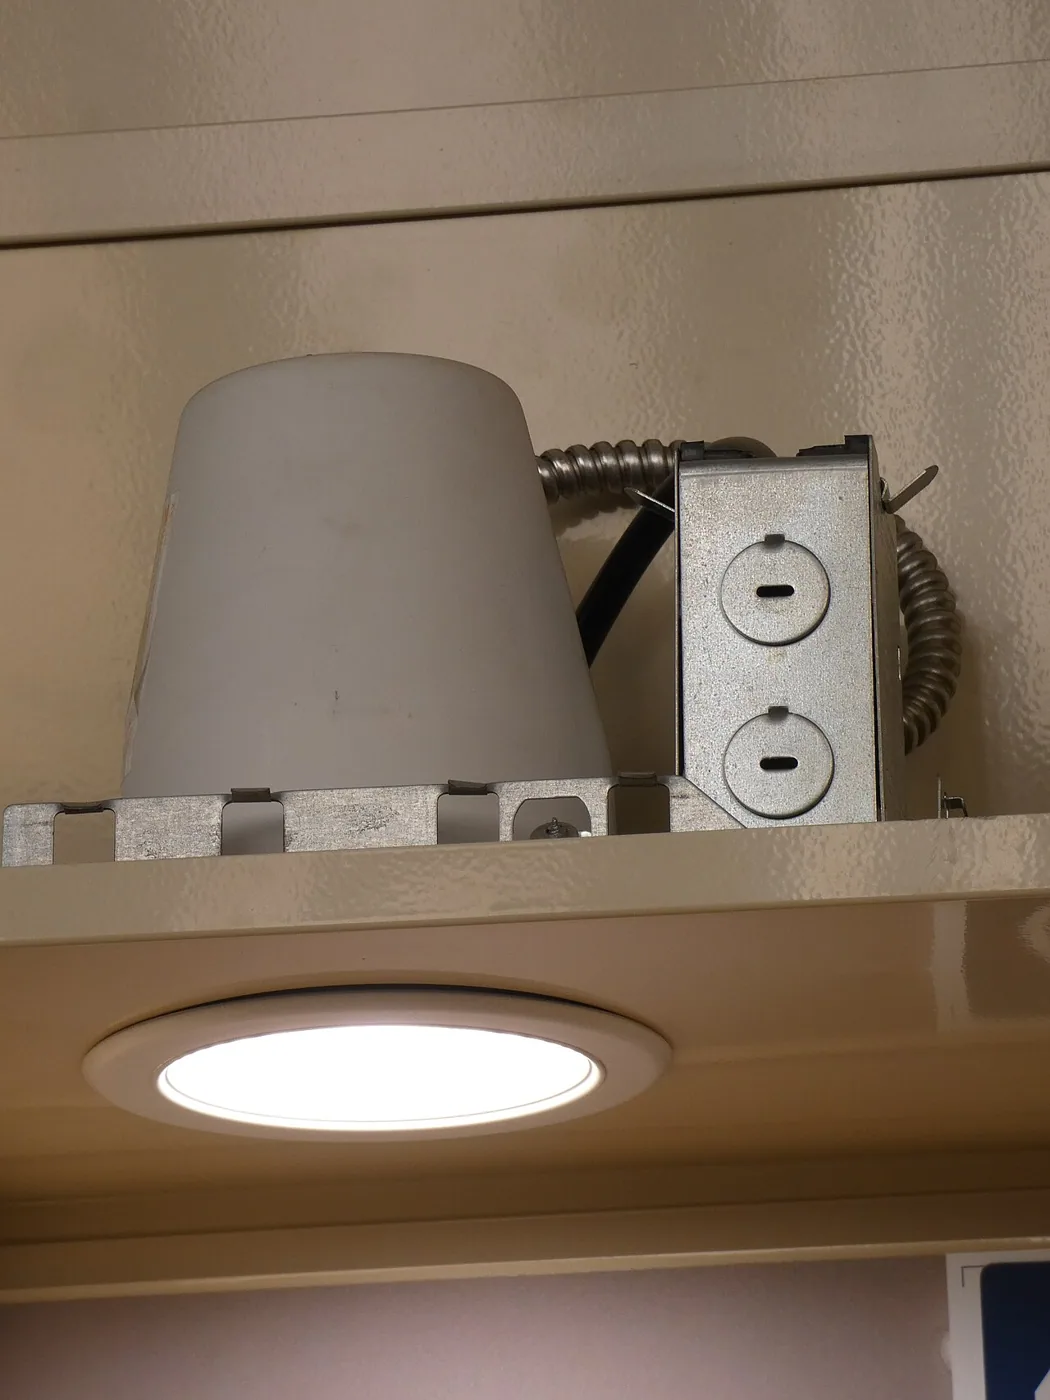
A white recessed trim with a bulb behind a frosted lens
A slim LED recessed light. A deep baffle trim keeps the bright face out of the view of seated people.

Layout mistakes that are hard to undo

The first and most expensive mistake is laying out lights before the furniture plan exists. A grid centered on the room ignores that most living rooms have one dominant seating zone, often off to one side, and a television wall that changes where glare appears. Sketch the room to scale, mark the sofa, chairs and screen, and only then place cans. A rough sketch on graph paper at one square per foot takes ten minutes and prevents a ceiling full of holes in the wrong places.

The second mistake is ignoring symmetry with architectural features. A row of lights that runs 14 inches off the center of a fireplace or window looks like an error every time you glance up, even if no one can say why. Align rows with the long axis of the room, the fireplace or a main window, and let the spacing absorb the leftover inches instead of the alignment.

The third is forgetting what the ceiling hides. Ducts, plumbing vents, beams and the joist direction decide where a can can go. Joists typically run 16 inches apart, so a fixture can sit anywhere between them, but a duct that crosses the planned position forces a shift. Walk the attic or consult the framing plan before finalizing, and keep a line of cans parallel to the joists so the wiring runs along the cavity rather than drilling through each joist.

Sloped ceilings, beams and open plans

Vaulted and sloped ceilings need angled trims, because a standard can on a slope aims its beam off to one side. Adjustable gimbal trims or sloped-ceiling housings tilt the light back toward the room center. On a high vaulted ceiling above 12 feet, recessed lights lose force by the time they reach the floor, so use narrower beams or supplement with floor and table lamps instead of adding more cans.

In an open plan where the living area flows into a kitchen or dining space, treat each zone as its own cluster rather than one continuous grid. The living area wants softer, dimmer, warmer light, while the kitchen wants brighter task light. Separate switching lets you dim the living half for an evening while the kitchen stays usable. A change in layout direction between zones is fine, and in fact it helps define the areas visually.

Exposed beams provide a natural place for surface-mounted or track fixtures where cutting is not an option. If you are working in a rental or cannot open the ceiling, plug-in wall sconces and lamps can recreate much of the effect without any wiring changes, and the layered lighting guide shows a minimum version for that case.

Switching, dimming and color

Put recessed lights on dimmers, and consider two or three zones. One zone for general cans, one for accents on art or a fireplace, and a separate switch for the cans nearest a reading area. Use dimmers rated for LEDs, because the standard dimmer in an older house may buzz with them; see our dimmer switch guide for matching details.

Pick one color temperature for the whole room, usually 2700K to 3000K for a living space. Mixing 2700K cans with 3500K lamps produces a visibly messy result. A high CRI of 90 or better helps fabrics, wood and skin tones look natural. Recessed cans are only one layer; a living room lit by cans alone reads flat and clinical. Add table or floor lamps at lower height, which is explained in layered lighting for the living room.

Frequently asked questions

How far apart should recessed lights be in a living room?

Divide the ceiling height by two. An 8 foot ceiling suggests about 4 feet between fixtures, and a 10 foot ceiling suggests 5 feet. Adjust for beam angle: a narrower beam needs a closer spacing to avoid dark bands, and a wider one can go slightly farther.

How many recessed lights do I need?

Aim for 10 to 20 lumens per square foot across the room, then divide by the lumens in each fixture. A 200 square foot room usually needs four to six cans, not a dozen. Use dimmers so the same set can serve for bright cleaning and quiet evenings.

Is it a mistake to put recessed lights over the sofa?

Directly above a seat, yes, because the point source glares at anyone looking up or leaning back. Shift lights toward the center of the room or in front of the seating zone so light falls across the space rather than into eyes.

Can I use recessed lights as the only lighting?

You can, but the room will feel flat. Overhead light removes shadows from faces and furniture, which makes the space look plain. Adding at least two lamps at table or floor height produces warmer, more flattering light.

What if my ceiling is low?

Use 4 inch cans or slim wafer lights, pick a wide beam, and shrink the spacing to about 3.5 to 4 feet on an 8 foot ceiling. Avoid deeply recessed housings, which can bump into joists and trim the usable output.

Bottom line

Plan the ceiling from the furniture down, not the other way around. Start with half the ceiling height as spacing, keep the outer ring 2 to 3 feet from the walls, choose a 60 degree beam for general light, and move anything that sits directly over a seat. Fewer cans with dimmers will serve the room better than a dense grid.

Finish by splitting the switches so general, accent and reading zones can be controlled separately, and add lamps for the lower layer. The ceiling gives you the base; the warmth comes from sources at eye level.

Image credits

  • accent-chair-desk-corner.webp: JohnLEE Brothers, CC0, source
  • accent-chair-green-velvet.webp: Shixart1985, CC BY 2.0, source
  • accent-chair-hero.webp: Shixart1985, CC BY 2.0, source
  • anchor-built-in-bookcases-room.webp: Carol M. Highsmith, Public domain, source
  • anchor-small-bookcase-hall.webp: Steven Pavlov, CC BY-SA 4.0, source
  • anchor-white-bookcase-wall.webp: Egilus, CC BY-SA 4.0, source
  • arrange-living-room-hero.webp: Kotivalo, CC BY-SA 4.0, source
  • arrange-living-room-seating-group.webp: Neoclassicism Enthusiast, CC0, source
  • arrange-living-room-sofa-wall.webp: Adele Berenstein, CC BY 2.0, source
  • artsofa-pictures-on-wall-room.webp: Tudor Washington Collins, CC BY 4.0, source
  • artsofa-sofa-corner-mural.webp: G�nter Seggeb�ing, Coesfeld, CC BY-SA 3.0, source
  • artsofa-sofa-mural-wall.webp: G�nter Seggeb�ing, Coesfeld, CC BY-SA 3.0, source
  • blackoutcurtain-floor-length-pair.webp: Ounfs Robmmy 238, CC0, source
  • blackoutcurtain-olive-heavy-fabric.webp: Easysayg, CC BY-SA 4.0, source
  • blackoutcurtain-white-sheer-hotel.webp: HuiDongXLW RMDa, CC0, source
  • ceilingfan-five-blade-light.webp: CommandProMC, CC BY-SA 4.0, source
  • ceilingfan-pull-chain-light.webp: Hans Olav Lien, CC BY-SA 3.0, source
  • clean-fabric-sofa-blanket.webp: Shixart1985, CC BY 2.0, source
  • clean-fabric-sofa-hero.webp: Lear 21, CC BY-SA 4.0, source
  • clean-fabric-sofa-slipcover.webp: Enric, CC BY-SA 4.0, source
  • clean-rug-fringe-pattern.webp: Sununa, CC BY-SA 4.0, source
  • clean-rug-runner-hall.webp: Sununa, CC BY-SA 4.0, source
  • coffeetable-round-yellow-sofa.webp: Vaibhavratnaparkhi, CC BY-SA 4.0, source
  • coffeetable-tan-sofa-dark-table.webp: Shixart1985, CC BY 2.0, source
  • coffeetable-two-wood-tables.webp: Sophia Baboolal, CC0, source
  • color-temp-bright-bulb.webp: Xzantiyamoloy, CC BY 4.0, source
  • color-temp-gu10-spot.webp: Dmitry G, CC BY-SA 3.0, source
  • color-temp-hero.webp: LoMit, CC BY-SA 4.0, source
  • color603010-paint-swatches-wall.webp: Chris Rycroft, CC BY 2.0, source
  • color603010-rainbow-swatch-range.webp: Joyful spherical creature, CC BY 4.0, source
  • color603010-swatch-cards-neutrals.webp: Clean Wal-Mart, CC BY 2.0, source
  • cornertv-1960s-room-tv-window.webp: Kotivalo, CC BY-SA 4.0, source
  • cornertv-budapest-sofa-room.webp: Justin Sch�ler, CC0, source
  • cornertv-white-room-console.webp: Oliur Rahman, CC0, source
  • curtainfabric-heavy-olive-folds.webp: Easysayg, CC BY-SA 4.0, source
  • curtainfabric-hotel-floor-length-pair.webp: Ounfs Robmmy 238, CC0, source
  • curtainfabric-white-light-filtering.webp: HuiDongXLW RMDa, CC0, source
  • curtains-hk-window-stacked-open.webp: YSSKACH WFAMOACSH TUNGA, CC BY-SA 4.0, source
  • curtains-hotel-living-zone-floor-length.webp: Ounfs Robmmy 238, CC0, source
  • cushion-fill-hero.webp: Dalton Scavassa, CC BY-SA 4.0, source
  • cushion-fill-pillows-leather.webp: Aaaatu, CC BY-SA 4.0, source
  • depth-grey-sofa-cushions.webp: Dalton Scavassa, CC BY-SA 4.0, source
  • depth-grey-sofa-hero.webp: Lear 21, CC BY-SA 4.0, source
  • depth-sectional-living-room.webp: Shixart1985, CC BY 2.0, source
  • dimmer-rotary-wall.webp: Paolomarco, CC BY-SA 4.0, source
  • dimmer-slide-wall.webp: BrokenSphere, CC BY-SA 3.0, source
  • dimmer-wiring-box.webp: Kurtkaiser, CC0, source
  • door-hotel-living-room.webp: Adele Berenstein, CC BY 2.0, source
  • door-orange-sofa-hero.webp: Shixart1985, CC BY 2.0, source
  • echo-1960s-room-soft-furnishings.webp: Kotivalo, CC BY-SA 4.0, source
  • echo-fabric-acoustic-panels-wall.webp: 36N63, CC BY-SA 4.0, source
  • echo-panel-mineral-wool-core.webp: JoraK, CC BY-SA 4.0, source
  • entcenter-low-stand-devices.webp: William Hook, CC BY-SA 2.0, source
  • entcenter-old-tv-setup.webp: William Hook, CC BY-SA 2.0, source
  • entcenter-wood-wall-unit-living-room.webp: Casey Fleser, CC BY 2.0, source
  • fabric-green-velvet-hero.webp: Neoclassicism Enthusiast, CC0, source
  • fabric-grey-sofa-cushions.webp: Lear 21, CC BY-SA 4.0, source
  • fabric-sofa-blanket.webp: Shixart1985, CC BY 2.0, source
  • floatshelf-mixed-books-rows.webp: Roman Eisele, CC BY-SA 4.0, source
  • floatshelf-steel-support.webp: Fructibus, CC0, source
  • floatshelf-white-bookcase-wall.webp: Egilus, CC BY-SA 4.0, source
  • floor-lamp-height-hero.webp: Agbarto, CC0, source
  • floor-lamp-height-stained-glass.webp: Louis Comfort Tiffany / Tiffany Studios, CC0, source
  • floor-lamp-height-white-reading-lamp.webp: FASTILY, CC BY-SA 4.0, source
  • frame-black-leather-sofa.webp: www.Pixel.la Free Stock Photos, CC0, source
  • frame-green-velvet-sofa.webp: Neoclassicism Enthusiast, CC0, source
  • frame-grey-sofa-hero.webp: Dalton Scavassa, CC BY-SA 4.0, source
  • gallerywall-frames-bookcase-lamp.webp: Personal Creations, CC BY 2.0, source
  • gallerywall-frames-floor-tape.webp: Personal Creations, CC BY 2.0, source
  • gallerywall-frames-on-wall-home.webp: Personal Creations, CC BY 2.0, source
  • hang-light-hero.webp: Martin Falbisoner, CC BY-SA 4.0, source
  • hang-light-lamp-with-shade.webp: LoMit, CC BY-SA 4.0, source
  • hang-light-red-drum-lamp.webp: Agbarto, CC0, source
  • jute-sisal-combing-fibre.webp: Uncredited for Keystone View Company, Public domain, source
  • jute-sisal-hero.webp: B.navez, CC BY-SA 3.0, source
  • jute-sisal-plantation.webp: Forest & Kim Starr, CC BY 3.0, source
  • knotted-rug-cut-pile-carpet.webp: Daderot, CC0, source
  • knotted-rug-hero.webp: Daderot, CC0, source
  • knotted-rug-prayer-wool.webp: Daderot, CC0, source
  • lampshade-cream-base.webp: LoMit, CC BY-SA 4.0, source
  • lampshade-empire-lamp.webp: J.Dncsn, CC BY-SA 3.0, source
  • lampshade-paper-rect-lamp.webp: Zeitlupe, CC BY-SA 4.0, source
  • layer-rugs-armchairs.webp: PattayaPatrol, CC BY-SA 4.0, source
  • layer-rugs-conversation-pit.webp: Marsh Davis; Indiana Landmarks, CC BY 4.0, source
  • layer-rugs-hero.webp: BusterD, CC BY-SA 4.0, source
  • layered-light-hero.webp: FASTILY, CC BY-SA 4.0, source
  • layered-light-red-shade-lamp.webp: Agbarto, CC0, source
  • layered-light-table-lamp.webp: LoMit, CC BY-SA 4.0, source
  • leather-care-black-sofa.webp: www.Pixel.la Free Stock Photos, CC0, source
  • leather-care-burgundy-set.webp: Dominic's pics, CC BY 2.0, source
  • leather-care-hero.webp: Thomas Quine, CC BY 2.0, source
  • ledstrip-cove-fireplace.webp: Andrey Gvrv, CC BY-SA 3.0, source
  • ledstrip-spool-driver.webp: Dmitry G, CC BY-SA 3.0, source
  • ledstrip-tv-back.webp: Stilfehler, CC BY-SA 4.0, source
  • loveseat-sofa-armchair-room.webp: Adele Berenstein, CC BY 2.0, source
  • loveseat-sofa-hero.webp: Aaaatu, CC BY-SA 4.0, source
  • loveseat-sofa-leather-pair.webp: Dominic's pics, CC BY 2.0, source
  • lowlight-snake-plant-corner-pot.webp: Enzo Rippa, CC BY-SA 4.0, source
  • lowlight-snake-plant-window-table.webp: Martin Olsson, CC BY-SA 3.0, source
  • lowlight-zz-plant-potted.webp: Jamshid Nurkulov, CC BY-SA 4.0, source
  • lumens-bulb-hero.webp: R. Henrik Nilsson, CC BY 4.0, source
  • lumens-led-bulbs-group.webp: Geoffrey.landis at English Wikipedia, CC BY 3.0, source
  • measure-cabin-sofa.webp: Shixart1985, CC BY 2.0, source
  • measure-room-depth.webp: Shixart1985, CC BY 2.0, source
  • measure-sofa-hero.webp: Shixart1985, CC BY 2.0, source
  • mirror-above-mantel-living-room.webp: Tudor Washington Collins, CC BY 4.0, source
  • mirror-round-blue-wall-window.webp: Ciara N� Riain, CC BY-SA 4.0, source
  • mirror-round-over-wood-console.webp: Shixart1985, CC BY 2.0, source
  • mixpatterns-armenian-patterned-pillows.webp: Ararat Trvants, CC BY-SA 4.0, source
  • mixpatterns-couch-pillows-set.webp: Dawid Skalec, CC BY-SA 4.0, source
  • mixpatterns-leather-sofa-pillows.webp: Aaaatu, CC BY-SA 4.0, source
  • no-overhead-hero.webp: Gotogo, CC BY-SA 4.0, source
  • no-overhead-red-shade-lamp.webp: Agbarto, CC0, source
  • no-overhead-white-floor-lamp.webp: FASTILY, CC BY-SA 4.0, source
  • nodrillcurtain-hk-window-open.webp: YSSKACH WFAMOACSH TUNGA, CC BY-SA 4.0, source
  • nodrillcurtain-olive-rail-folds.webp: Easysayg, CC BY-SA 4.0, source
  • nodrillcurtain-white-light-panel.webp: HuiDongXLW RMDa, CC0, source
  • open-plan-rug-armchairs.webp: PattayaPatrol, CC BY-SA 4.0, source
  • open-plan-rug-hero.webp: NPS Photo, Public domain, source
  • open-plan-rug-sunken-living.webp: Marsh Davis; Indiana Landmarks, CC BY 4.0, source
  • ottoman-coffee-table-pair.webp: Sophia Baboolal, CC0, source
  • ottoman-leather-round-pair.webp: Olugold, CC BY-SA 4.0, source
  • ottoman-round-stool-top.webp: Olugold, CC BY-SA 4.0, source
  • paintsheen-open-paint-cans.webp: United Soybean Board, CC BY 2.0, source
  • paintsheen-paint-can-brush.webp: Shixart1985, CC BY 2.0, source
  • paintsheen-swatch-cards-range.webp: Chris Rycroft, CC BY 2.0, source
  • pets-sofa-kitten-cushions.webp: Feliciano Guimar�es from Guimar�es, Portugal, CC BY 2.0, source
  • pets-sofa-slipcover.webp: Enric, CC BY-SA 4.0, source
  • pillows-decorative-couch-set.webp: Dawid Skalec, CC BY-SA 4.0, source
  • pillows-leather-sofa-group.webp: Aaaatu, CC BY-SA 4.0, source
  • pillows-wooden-sofa-red-cushions.webp: Zohasheikh, CC BY-SA 4.0, source
  • readinglamp-adjustable-torchiere.webp: Agbarto, CC0, source
  • readinglamp-armchair-corner-lamp.webp: Kotivalo, CC BY-SA 3.0, source
  • readinglamp-cozy-sunlit-corner.webp: Shixart1985, CC BY 2.0, source
  • recessed-gimbal-trim.webp: Stilfehler, CC BY-SA 4.0, source
  • recessed-housing-display.webp: Stilfehler, CC BY-SA 4.0, source
  • recessed-led-can-trim.webp: Stilfehler, CC BY-SA 4.0, source
  • recliner-buying-armchair-room.webp: Virginia State Parks staff, CC BY 2.0, source
  • recliner-buying-hero.webp: Laura Stoinski, CC0, source
  • recliner-buying-leather-sofa.webp: Aaaatu, CC BY-SA 4.0, source
  • rug-curl-fringe-rug.webp: Sununa, CC BY-SA 4.0, source
  • rug-curl-hero.webp: Sununa, CC BY-SA 4.0, source
  • rug-curl-runner-patterns.webp: Sununa, CC BY-SA 4.0, source
  • rug-dents-hero.webp: ProjectManhattan, CC BY-SA 3.0, source
  • rug-dents-wool-medallion.webp: Daderot, CC0, source
  • rug-on-carpet-armchairs.webp: PattayaPatrol, CC BY-SA 4.0, source
  • rug-on-carpet-flat-weave.webp: Mervat, CC BY 4.0, source
  • rug-on-carpet-hero.webp: NPS Photo, Public domain, source
  • rug-pad-dense-carpet.webp: ProjectManhattan, CC BY-SA 3.0, source
  • rug-pad-hero.webp: Sununa, CC BY-SA 4.0, source
  • rug-pile-flatweave-stack.webp: Mervat, CC BY 4.0, source
  • rug-pile-sarouk-wool.webp: Daderot, CC0, source
  • rug-shedding-pile-closeup.webp: ProjectManhattan, CC BY-SA 3.0, source
  • rug-shedding-wool-rugs.webp: Mervat, CC BY 4.0, source
  • rug-size-armchairs-on-rug.webp: PattayaPatrol, CC BY-SA 4.0, source
  • rug-size-conversation-area.webp: Marsh Davis; Indiana Landmarks, CC BY 4.0, source
  • rug-size-hero.webp: NPS Photo, Public domain, source
  • runner-size-hero.webp: Sununa, CC BY-SA 4.0, source
  • runner-size-red-runner.webp: Sununa, CC BY-SA 4.0, source
  • runner-size-three-runners.webp: Sununa, CC BY-SA 4.0, source
  • sag-cushions-hero.webp: Durova, CC BY-SA 3.0, source
  • sag-cushions-slipcover.webp: Enric, CC BY-SA 4.0, source
  • sag-cushions-sofa-deck.webp: Dalton Scavassa, CC BY-SA 4.0, source
  • sconce-above-tufted-chairs.webp: Jedodo756, CC0, source
  • sconce-brass-opal-shade.webp: unknown (see Commons page), CC BY-SA 4.0, source
  • sconce-wall-lamp-side-table.webp: Atilla Taskiran, CC0, source
  • sectional-dark-hero.webp: Shixart1985, CC BY 2.0, source
  • sectional-room-arrangement.webp: Kotivalo, CC BY-SA 4.0, source
  • sectional-white-corner.webp: GardenKings, CC BY-SA 3.0, source
  • shelfsag-mixed-books-shelf.webp: Roman Eisele, CC BY-SA 4.0, source
  • shelfsag-packed-bookshelf.webp: Csferrie, CC BY-SA 4.0, source
  • shelfsag-wood-shelf-rows.webp: PeaceSeekers, CC BY-SA 4.0, source
  • sidetable-cozy-sofa-room.webp: Breather, CC0, source
  • sidetable-kentwood-sofa.webp: Kari Shea, CC0, source
  • sidetable-round-wall-lamp.webp: Atilla Taskiran, CC0, source
  • sleeper-sofa-bed-made-up.webp: Maniago, Public domain, source
  • sleeper-sofa-open-hero.webp: N509FZ, CC BY-SA 4.0, source
  • sleeper-sofa-sofa-mode.webp: N509FZ, CC BY-SA 4.0, source
  • small-room-slim-arm-sofa.webp: Lear 21, CC BY-SA 4.0, source
  • small-room-sofa-hero.webp: Shixart1985, CC BY 2.0, source
  • small-room-two-seat-layout.webp: Adele Berenstein, CC BY 2.0, source
  • smallbigger-finland-studio-bright.webp: Aaaatu, CC BY-SA 4.0, source
  • smallbigger-hk-curtains-open-window.webp: YSSKACH WFAMOACSH TUNGA, CC BY-SA 4.0, source
  • smallbigger-white-room-console.webp: Oliur Rahman, CC0, source
  • smallstorage-finland-studio-room.webp: Aaaatu, CC BY-SA 4.0, source
  • smallstorage-leather-sofa-shelving.webp: Sabri Tuzcu, CC0, source
  • smallstorage-wall-shelves-books.webp: Roger W, CC BY-SA 2.0, source
  • smart-bulbs-bulb-in-hand.webp: Xzantiyamoloy, CC BY 4.0, source
  • smart-bulbs-led-internals.webp: Loadmaster, Bech, CC BY-SA 4.0, source
  • soundbar-below-lg-tv.webp: Dinkun Chen, CC BY-SA 4.0, source
  • soundbar-philips-front-grille.webp: Philips Communications, CC BY 2.0, source
  • soundbar-samsung-single-bar.webp: Dinkun Chen, CC BY-SA 4.0, source
  • stylebooks-packed-shelf-wall.webp: Csferrie, CC BY-SA 4.0, source
  • stylebooks-philosophers-shelf.webp: Roman Eisele, CC BY-SA 4.0, source
  • stylebooks-wall-shelves-bottles-books.webp: Roger W, CC BY-SA 2.0, source
  • styletable-book-stack-candle.webp: Gabbybratcher, CC BY-SA 4.0, source
  • styletable-two-tables-mugs.webp: Sophia Baboolal, CC0, source
  • styletable-yellow-sofa-cups-flowerpot.webp: Shixart1985, CC BY 2.0, source
  • surround-home-theater-tv-seating.webp: NPat318, CC BY-SA 4.0, source
  • surround-rear-view-seats.webp: NPat318, CC BY-SA 4.0, source
  • surround-sectional-media-room.webp: Derek Jensen (Tysto), Public domain, source
  • table-lamp-size-antique-shade.webp: Amitbalani, CC0, source
  • table-lamp-size-hero.webp: Tess Mattew, CC BY-SA 4.0, source
  • table-lamp-size-measured.webp: Tess Mattew, CC BY-SA 4.0, source
  • throwblanket-blue-throw-kitten.webp: TudorTulok, CC BY-SA 4.0, source
  • throwblanket-striped-couch-cat.webp: Roman Eisele, CC BY-SA 4.0, source
  • throwblanket-yellow-blue-couch.webp: Roman Eisele, CC BY-SA 4.0, source
  • tvheight-flat-panel-wall.webp: BrokenSphere, CC BY-SA 3.0, source
  • tvheight-plasma-wall-room.webp: Pkepneriv, CC BY-SA 3.0, source
  • tvheight-white-living-room.webp: Oliur Rahman, CC0, source
  • tvmount-articulating-arm.webp: Ben Scholzen, CC BY 2.0, source
  • tvmount-vesa-adapter-plate.webp: Tony Webster, CC BY 2.0, source
  • tvmount-wall-panel-room.webp: Pkepneriv, CC BY-SA 3.0, source
  • tvsize-dark-room-big-screen.webp: Christian Collins, CC BY 2.0, source
  • tvsize-media-room-screen.webp: NPat318, CC BY-SA 4.0, source
  • tvsize-tv-on-stand.webp: PhotoPicker13, CC BY-SA 4.0, source
  • tvstand-low-stand-devices.webp: William Hook, CC BY-SA 2.0, source
  • tvstand-wall-unit-living-room.webp: Casey Fleser, CC BY 2.0, source
  • tvwires-cable-box-wires.webp: Tony Webster, CC BY 2.0, source
  • tvwires-hdmi-connectors.webp: Kreuzschnabel, CC BY-SA 3.0, source
  • tvwires-wall-mounted-panel.webp: BrokenSphere, CC BY-SA 3.0, source
  • washable-rugs-flatweave-stack.webp: Mervat, CC BY 4.0, source
  • washable-rugs-hero.webp: Mervat, CC BY 4.0, source
  • washable-rugs-loomed-stripes.webp: Gcarrillog, CC0, source
  • wool-poly-hero.webp: Mervat, CC BY 4.0, source
  • wool-poly-oaxacan-wool.webp: Gcarrillog, CC0, source
  • wool-poly-prayer-rug.webp: Daderot, CC0, source

Related Guides